
Save
Ask
Tour
Hide
$385,000
111 Days On Site
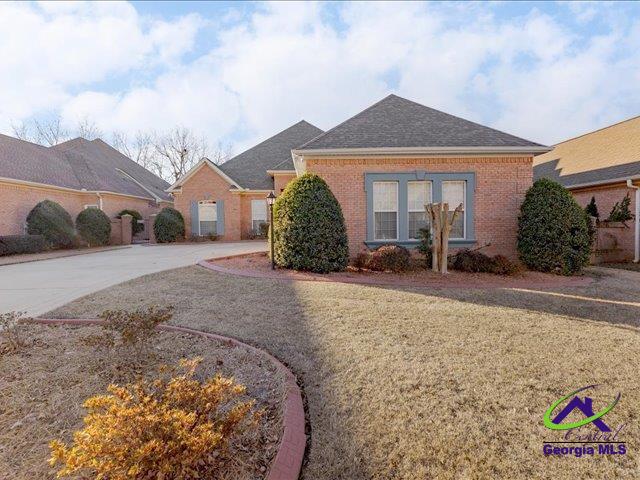
102 MacIntosh LaneCenterville, GA 31028
For Sale|Single Family Residence|Active
3
Beds
3
Total Baths
2
Full Baths
1
Partial Bath
2,672
SqFt
$144
/SqFt
2004
Built
Subdivision:
Es-The Orchard At Grove Pointe
County:
Houston County
Listing courtesy of Gwen Giles of GOLDEN KEY REALTY
Save
Ask
Tour
Hide
Mortgage Calculator
Monthly Payment (Est.)
$1,757Calculator powered by Showcase IDX, a Constellation1 Company. Copyright ©2026 Information is deemed reliable but not guaranteed.
The Orchard S/D is four streets...5 culdesacs...all streets have sidewalks. Talk about a safe place to walk, job, stroll your kiddos...it doesn't get better than this. Hate HOA's??? Lot of people do...thats because they haven't lived in Eagle Springs. I am the Listing Agent and I have lived in Eagle Springs for 25 years (3 different Homes). Our HOA dues have had one increase...$25.00...and NO assessments in that time. So trust me when I say we have great management and they do not harass the owners...they represent us well and manage our assets beautifully.
Save
Ask
Tour
Hide
Listing Snapshot
Price
$385,000
Days On Site
111 Days
Bedrooms
3
Inside Area (SqFt)
2,672 sqft
Total Baths
3
Full Baths
2
Partial Baths
1
Lot Size
0.21 Acres
Year Built
2004
MLS® Number
260782
Status
Active
Property Tax
N/A
HOA/Condo/Coop Fees
$60.42 monthly
Sq Ft Source
Public Records
Friends & Family
Recent Activity
| yesterday | Listing updated with changes from the MLS® | |
| 2 months ago | Status changed to Active | |
| 4 months ago | Listing first seen on site |
General Features
Acres
0.21
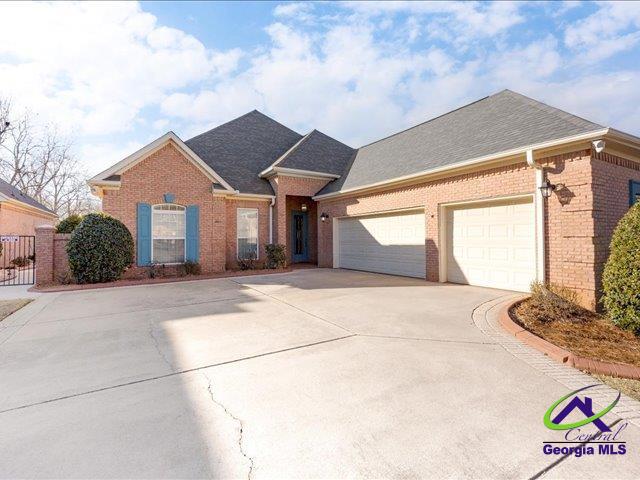
Attached Garage
Yes
Foundation
Slab
Garage
Yes
Garage Spaces
3
Levels
One
Parking
Garage Door OpenerGarageAttached
Parking Spaces
3
Property Sub Type
Single Family Residence
Sewer
Public Sewer
SqFt Above
2672
Water Source
Public
Interior Features
Appliances
DishwasherMicrowaveRefrigeratorRangeOven
Cooling
Central AirHeat Pump
Fireplace
Yes
Fireplace Features
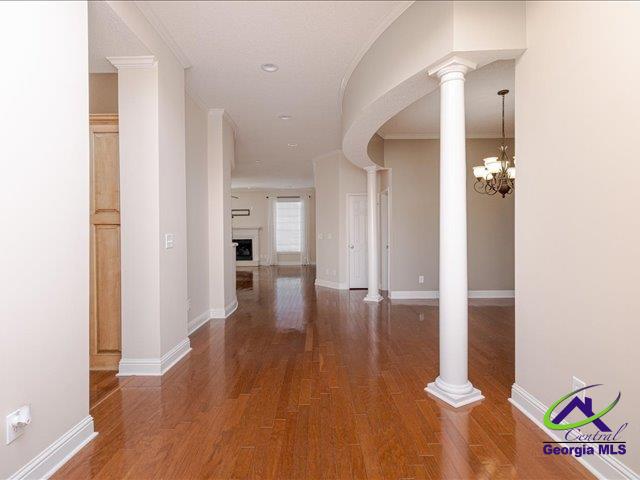
Gas Log
Fireplaces
1
Flooring
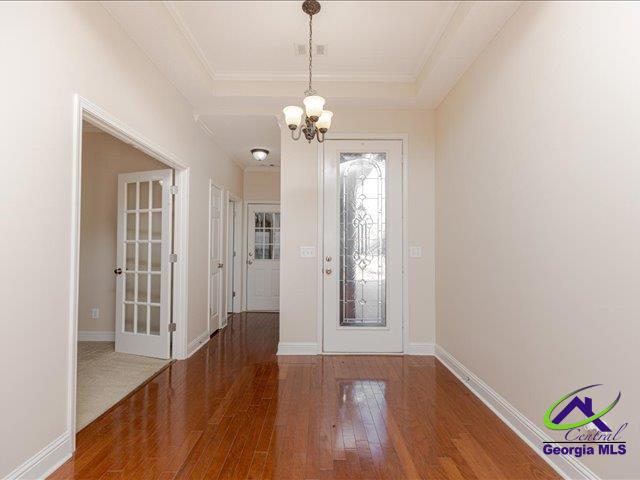
CarpetTileHardwood
Heating
CentralHeat Pump
Interior
Central VacuumCeiling Fan(s)
Window Features
Blinds
Dining Room
Description - Separate
Kitchen
Description - Eat-in Kitchen,Kitchen Island,Pantry
Master Bedroom
Level - Main
Save
Ask
Tour
Hide
Exterior Features
Construction Details
Brick
Fencing
Privacy
Patio And Porch
Covered
Pool Features
Community
Windows/Doors
Blinds
Community Features
Association Dues
725
Community Features
Fitness CenterPoolClubhouse
HOA Fee Frequency
Annually
MLS Area
All Watson Blvd. North
Schools
School District
Unknown
Elementary School
Eagle Springs
Middle School
Thomson
High School
Northside
Listing courtesy of Gwen Giles of GOLDEN KEY REALTY

IDX information is provided exclusively for consumers' personal, non-commercial use and may not be used for any purpose other than to identify prospective properties consumers may be interested in purchasing. Source: Central Georgia MLS
IDX information is provided exclusively for consumers' personal, non-commercial use and may not be used for any purpose other than to identify prospective properties consumers may be interested in purchasing. Source: Central Georgia MLS
Neighborhood & Commute
Source: Walkscore
Save
Ask
Tour
Hide