
109 Crest PointeWarner Robins, GA 31088
Mortgage Calculator
Monthly Payment (Est.)
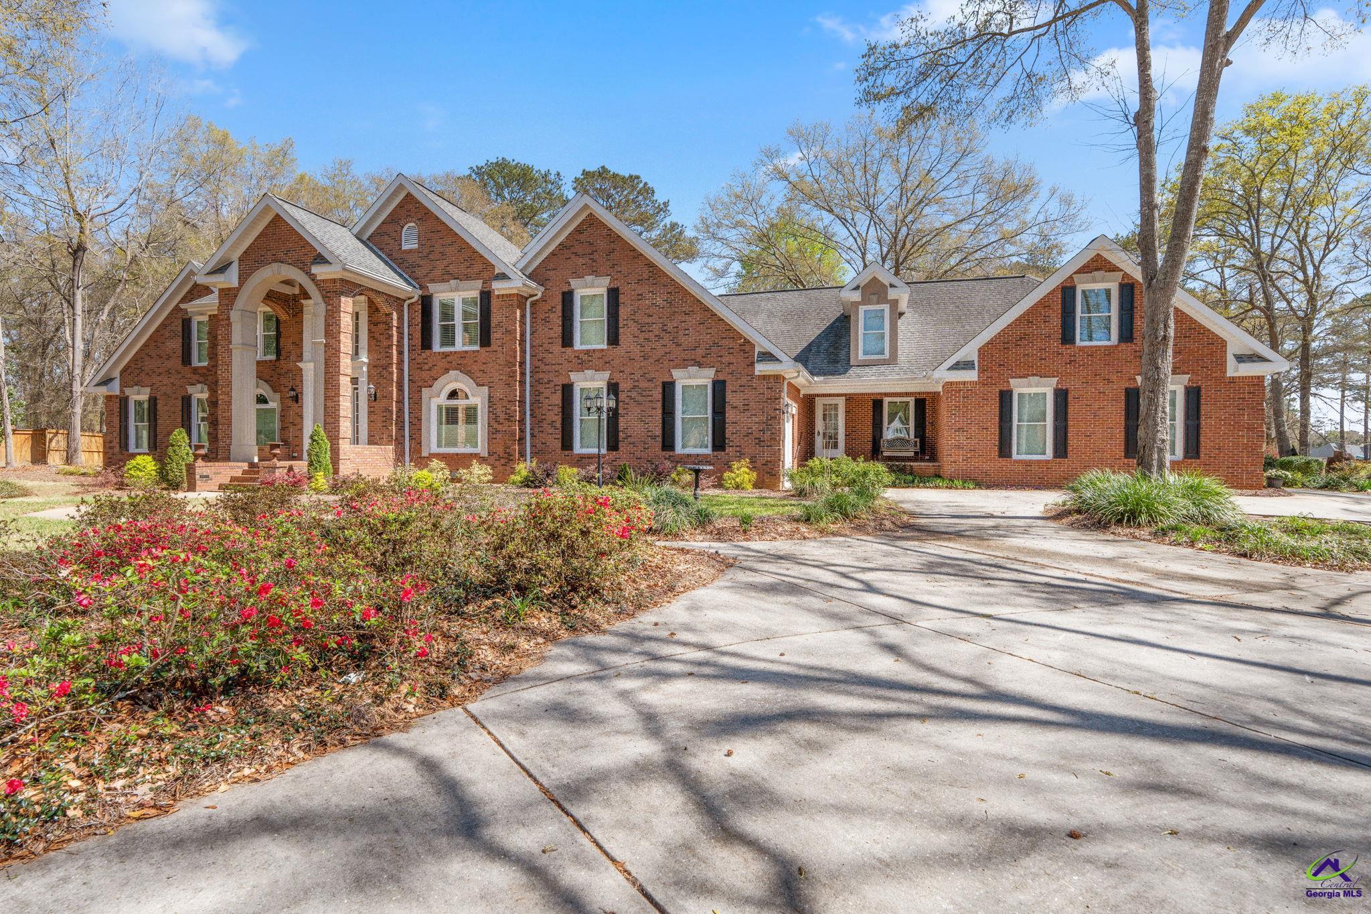
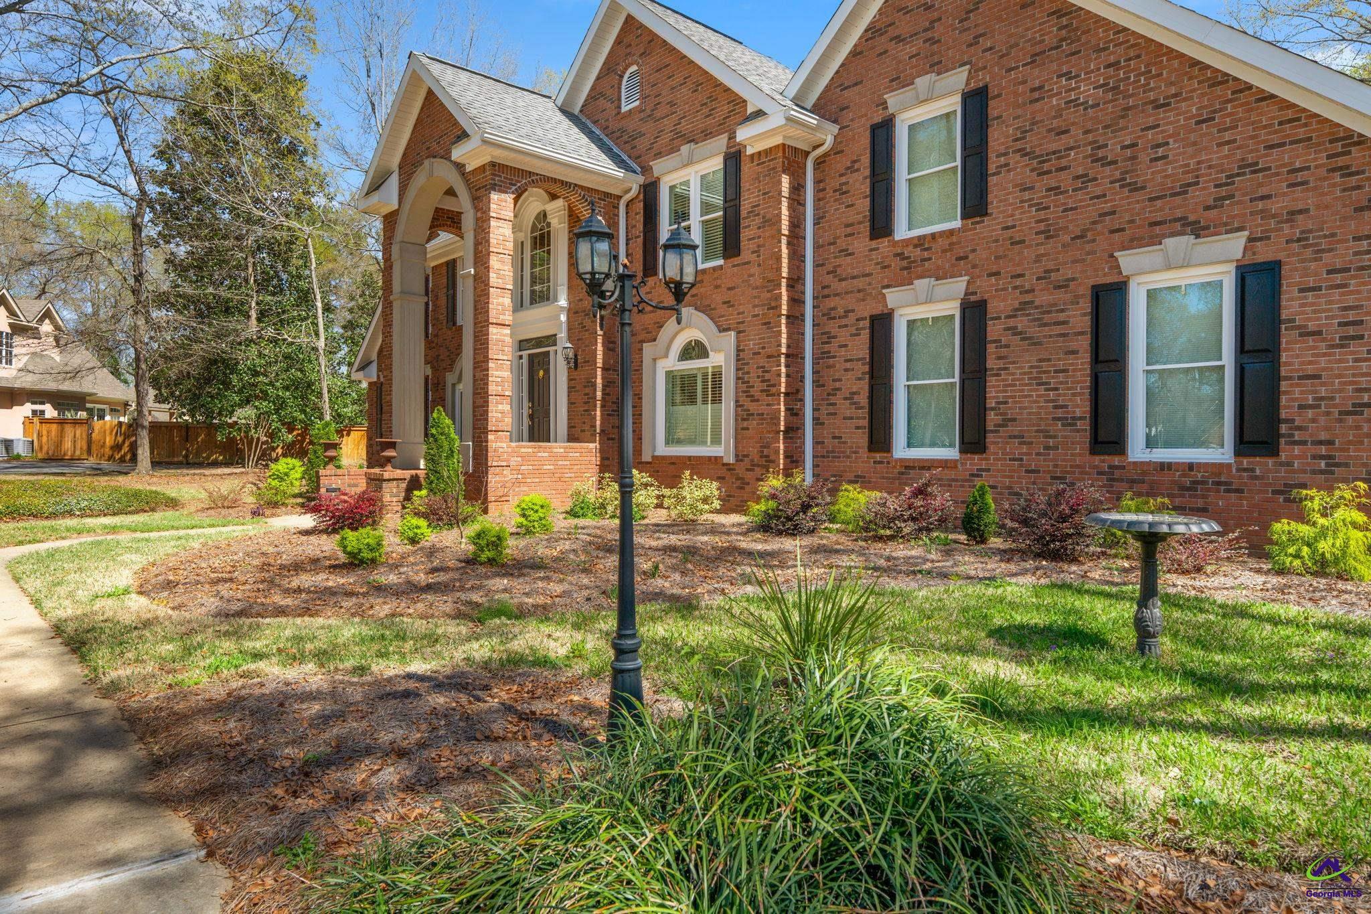

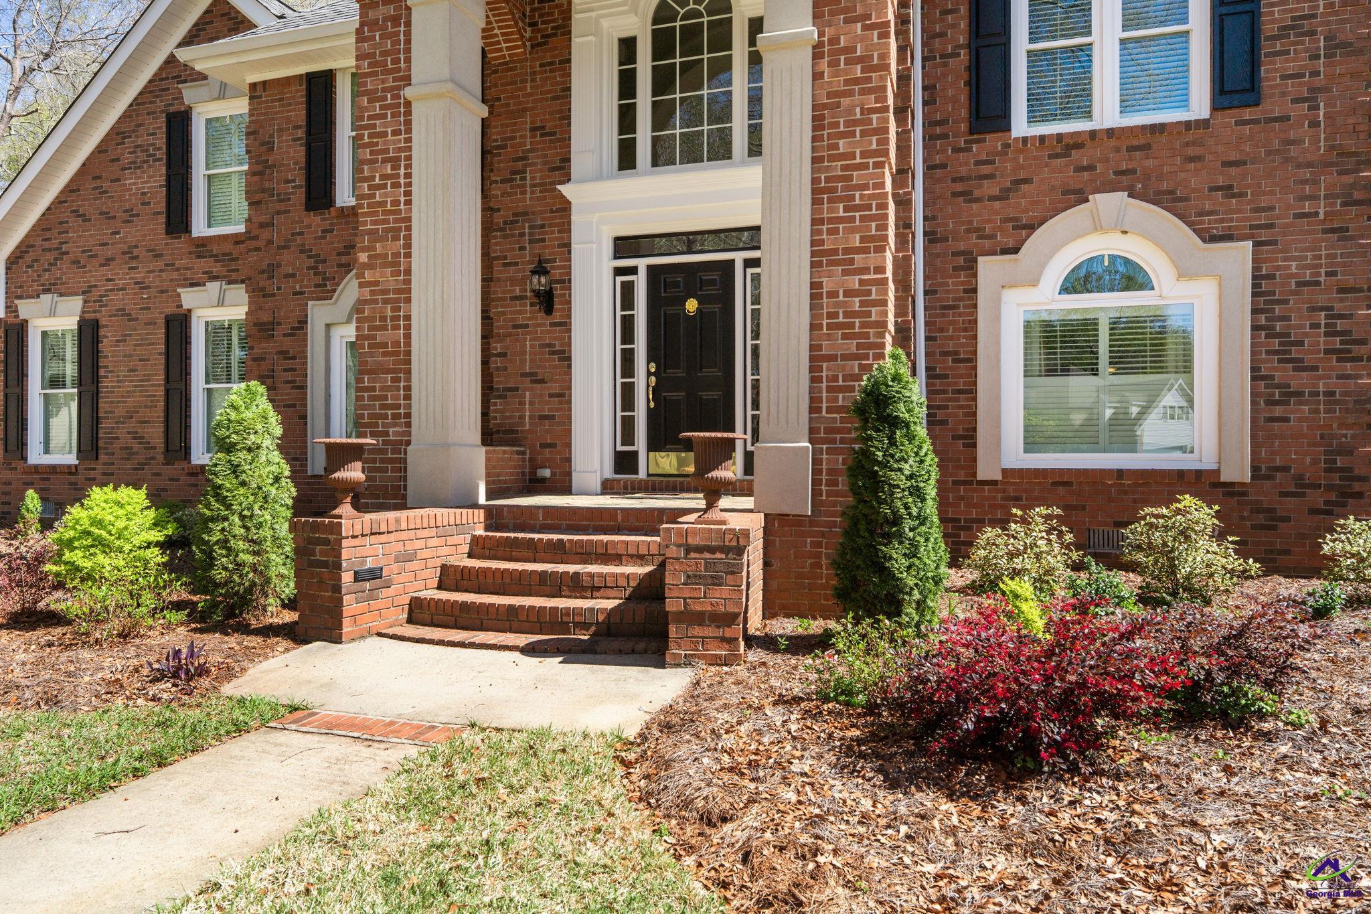
$3,536From the moment you arrive at 109 Crest Pointe in Warner Robins, the stunning curb appeal and wraparound-style driveway create a grand first impression. Step inside to a breathtaking two-story foyer filled with natural light from an oversized window, showcasing one of two elegant staircases. Just off the foyer, a private office or study with classic French doors offers the perfect spot for working from home or quiet reflection. The main living room features soaring ceilings, recessed lighting, a statement chandelier, and a cozy gas log fireplace — an inviting place to gather or entertain. The formal dining room is spacious and refined, ideal for hosting dinners and celebrations. A nearby flex room can serve as a second office, den, or playroom. The gourmet kitchen is a true showpiece with custom cabinetry, granite countertops, a large island with storage, gas cooktop with vent hood, stainless steel appliances, built-in ice maker, and a charming breakfast area — the perfect blend of beauty and function. The owner’s suite is a private retreat featuring a sliding privacy door and French doors that open to a spa-style bathroom with double vanities, a jetted soaking tub with chandelier, a glass walk-in shower, and a private water closet. Distinctive lifestyle spaces include a gym, dance or ballet room, relaxing sauna, and a hidden room tucked behind a bookcase. Upstairs, discover a bedroom with a custom Murphy bed and coffered ceilings, another with built-in bunk beds and a private bath, plus a versatile bonus room ideal for a media or game room. Sunrooms on both levels offer serene backyard views — the lower level highlighted by warm wood-paneled ceilings. Set on 1.22 acres in the sought-after Statham’s Landing Golf Community, the property features a spacious patio for entertaining, a tranquil waterfall feature, and plenty of room to enjoy the outdoors. Residents of Statham’s Landing enjoy access to The Landings Golf Club with its 27-hole course, clubhouse, pool, tennis, and community amenities, all in a convenient Warner Robins location close to shopping, dining, and Robins AFB. Additional highlights include a three-car garage, central vacuum system, and abundant storage throughout. Seller is offering $10,000 in buyer concessions with an acceptable offer — a wonderful opportunity to personalize this elegant and well-appointed home to your taste.
| 6 hours ago | Listing updated with changes from the MLS® | |
| 2 weeks ago | Price changed to $775,000 | |
| 2 months ago | Listing first seen on site |

IDX information is provided exclusively for consumers' personal, non-commercial use and may not be used for any purpose other than to identify prospective properties consumers may be interested in purchasing. Source: Central Georgia MLS