
Save
Ask
Tour
Hide
$247,900
60 Days On Site
309 Dogwood GlenCenterville, GA 31028
For Sale|Single Family Residence|Active
3
Beds
2
Total Baths
2
Full Baths
1,541
SqFt
$161
/SqFt
1986
Built
Subdivision:
Forest Glen
County:
Houston County
Listing courtesy of Angela Woods of MAXIMUM ONE PLATINUM REALTORS

Save
Ask
Tour
Hide
Mortgage Calculator
Monthly Payment (Est.)
$1,131Calculator powered by Showcase IDX, a Constellation1 Company. Copyright ©2026 Information is deemed reliable but not guaranteed.
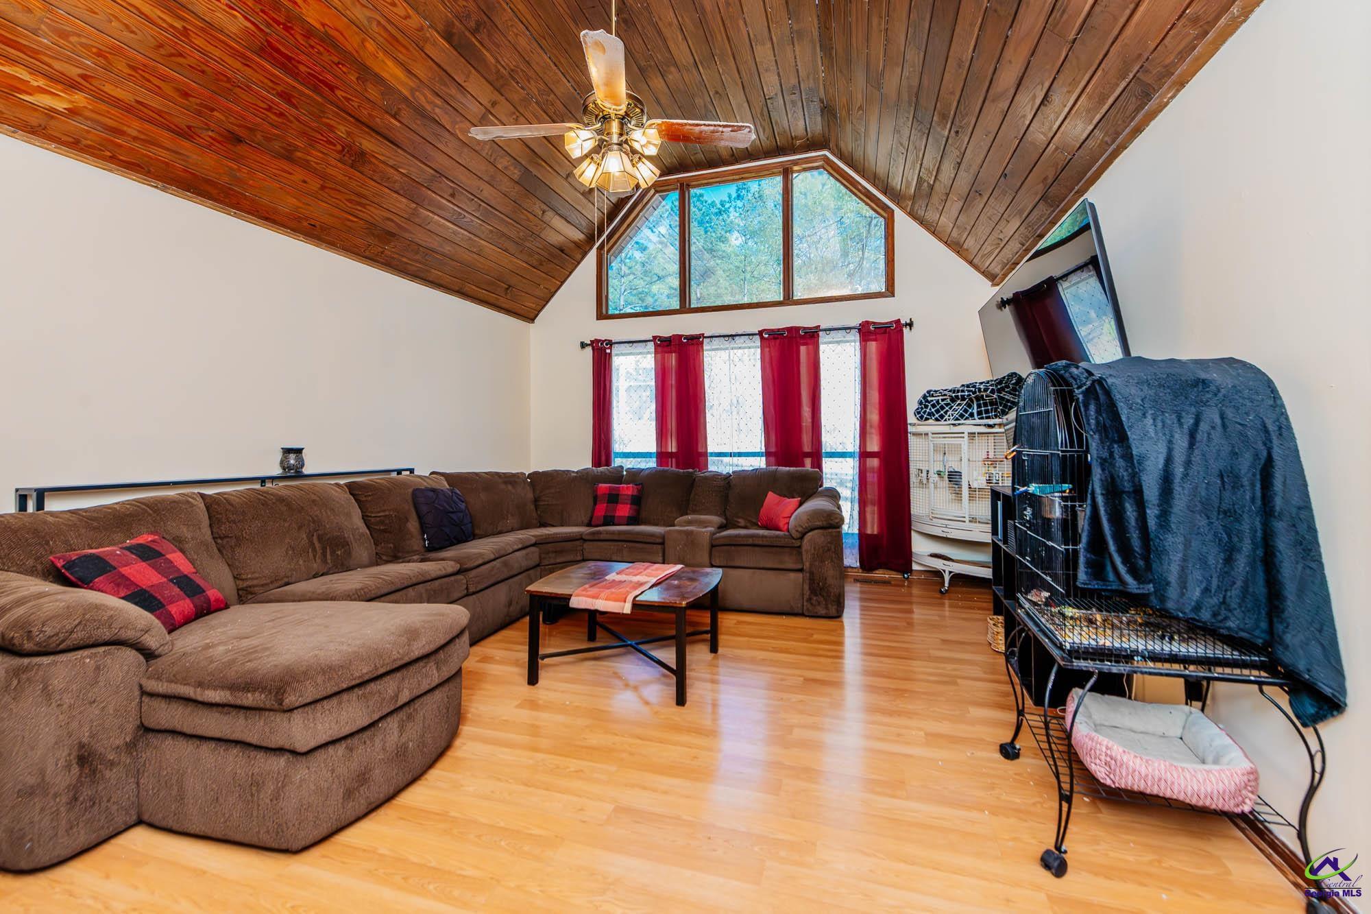
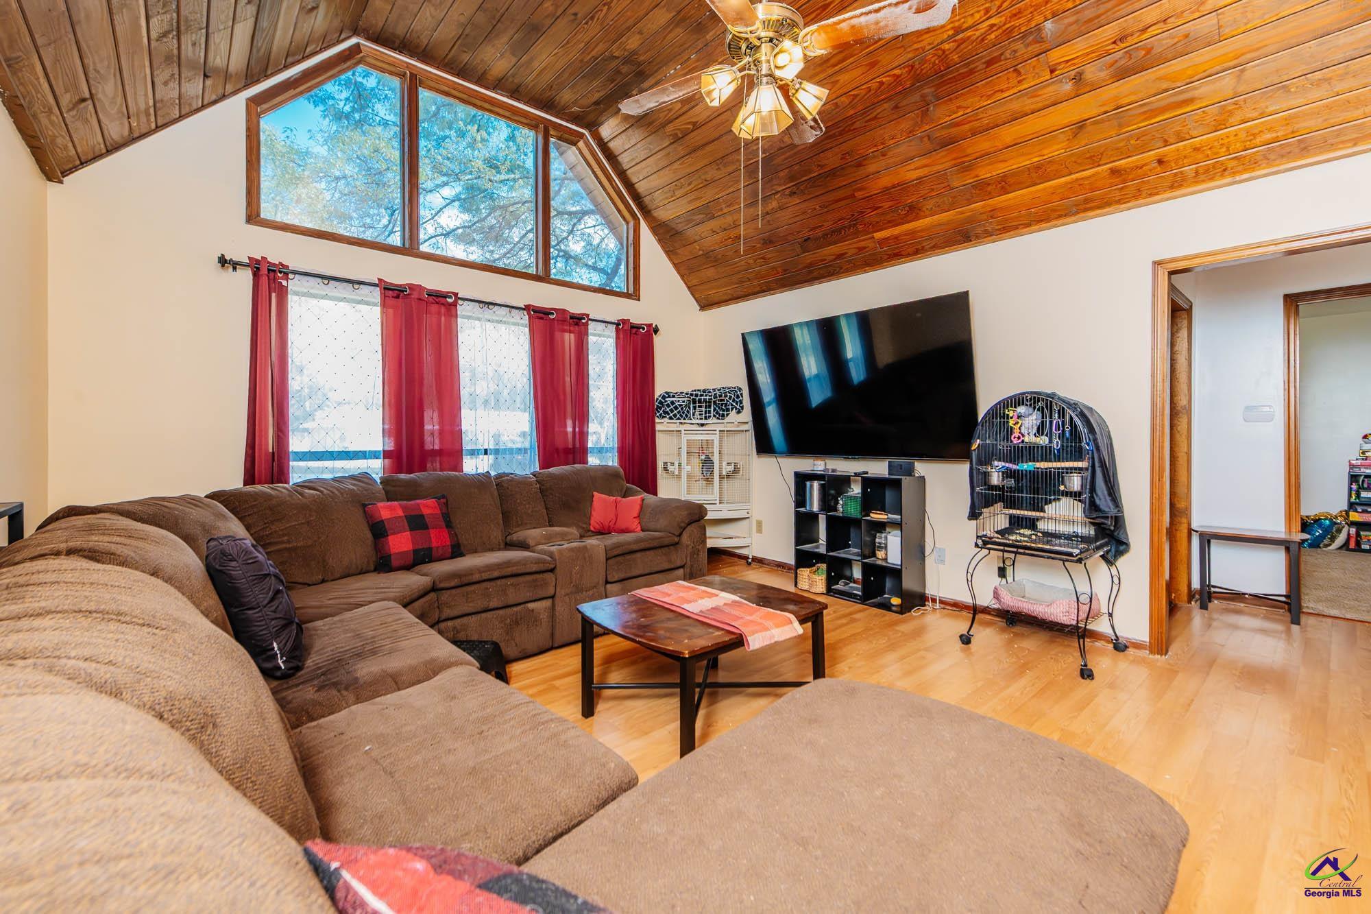
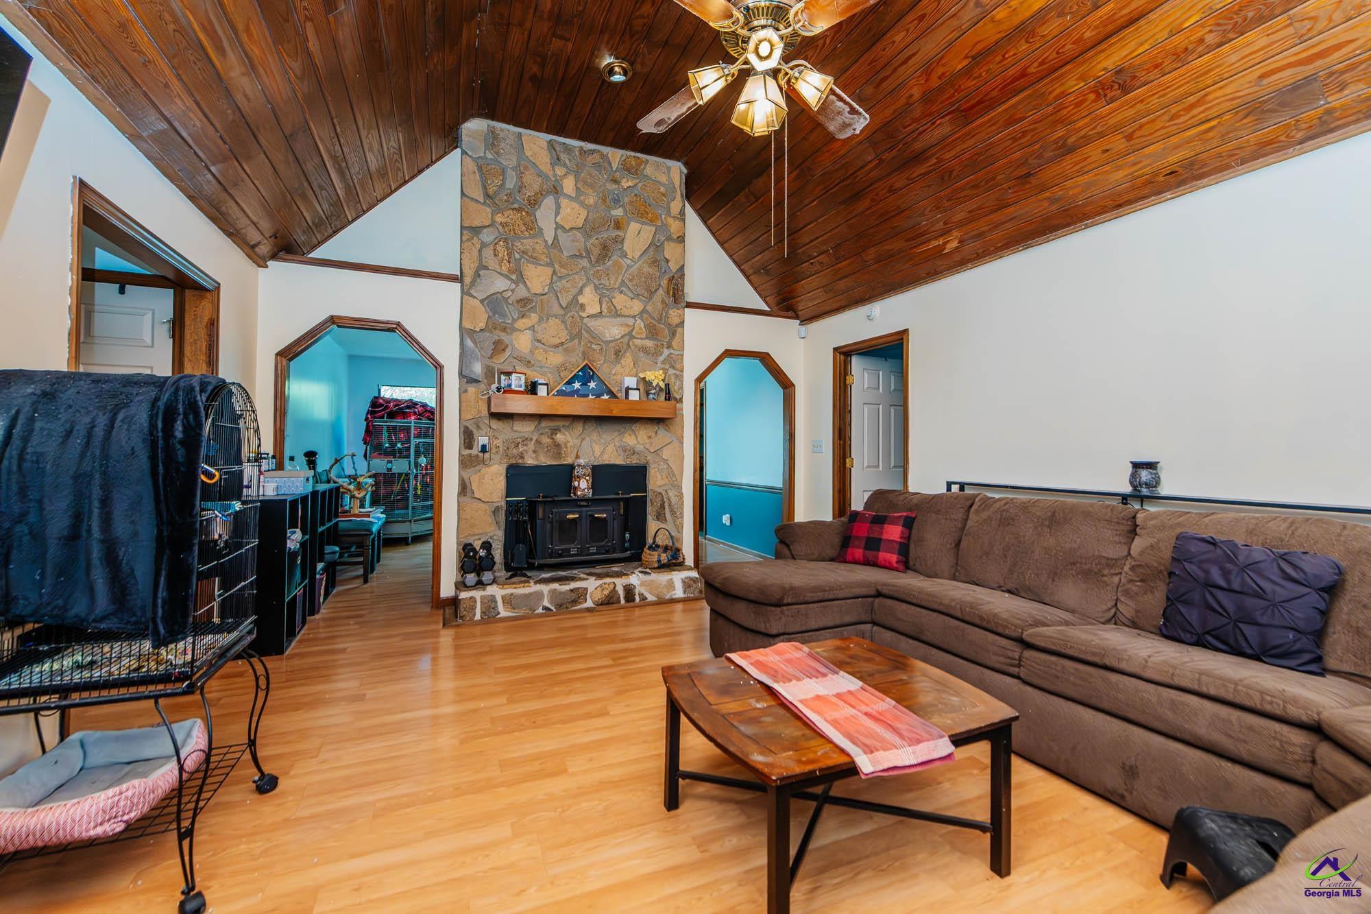
Beautifully Updated 3 Bedroom, 2 Bath Home – Move-In Ready! This charming home features a split floor plan and a host of recent upgrades throughout. Enjoy newly renovated bathrooms with all-new plumbing, fixtures, tile, and lighting, plus an updated kitchen complete with new plumbing, lighting, island, flooring, sink, and refinished butcher block countertops. Fresh interior and exterior paint give the home a modern, clean look. Step outside to a spacious deck, perfect for grilling and entertaining. Conveniently located just minutes from I-75, RAFB, shopping, and restaurants, this home combines comfort, style, and location. Don’t miss this beautiful, move-in-ready home with tons of upgrades!
Save
Ask
Tour
Hide
Listing Snapshot
Price
$247,900
Days On Site
60 Days
Bedrooms
3
Inside Area (SqFt)
1,541 sqft
Total Baths
2
Full Baths
2
Partial Baths
N/A
Lot Size
0.33 Acres
Year Built
1986
MLS® Number
261932
Status
Active
Property Tax
N/A
HOA/Condo/Coop Fees
N/A
Sq Ft Source
Appraiser
Friends & Family
Recent Activity
| yesterday | Listing updated with changes from the MLS® | |
| 2 weeks ago | Price changed to $247,900 | |
| 2 months ago | Listing first seen on site |
General Features
Acres
0.33
Attached Garage
Yes
Garage
Yes
Garage Spaces
2
Levels
One
Parking
Garage Door OpenerGarageAttached
Parking Spaces
2
Property Sub Type
Single Family Residence
Sewer
Public Sewer
SqFt Above
1541
Utilities
Cable Connected
Water Source
Public
Interior Features
Appliances
DryerWasherElectric RangeDisposalDishwasherMicrowaveRefrigerator
Basement
Crawl Space
Cooling
Central AirHeat Pump
Fireplace
Yes
Fireplaces
1
Flooring
CarpetTileVinyl
Heating
CentralHeat Pump
Interior
Ceiling Fan(s)Storage
Dining Room
Description - Separate
Kitchen
Description - Eat-in Kitchen,Breakfast Bar,Pantry,Solid Surface Countertop
Master Bedroom
Level - Main
Save
Ask
Tour
Hide
Exterior Features
Construction Details
Brick
Fencing
Fenced
Patio And Porch
Deck
Pool Features
None
Community Features
Financing Terms Available
ConventionalFHAVA Loan
MLS Area
All Watson Blvd. North
Schools
School District
Unknown
Elementary School
Centerville
Middle School
North Hall Middle
High School
Northside
Listing courtesy of Angela Woods of MAXIMUM ONE PLATINUM REALTORS

IDX information is provided exclusively for consumers' personal, non-commercial use and may not be used for any purpose other than to identify prospective properties consumers may be interested in purchasing. Source: Central Georgia MLS
IDX information is provided exclusively for consumers' personal, non-commercial use and may not be used for any purpose other than to identify prospective properties consumers may be interested in purchasing. Source: Central Georgia MLS
Neighborhood & Commute
Source: Walkscore
Save
Ask
Tour
Hide