260 Beau Claire Circle, Byron, GA, 31008

You are here:
Save
Ask
Tour
Hide
Share
$247,312
69 Days On Site

260 Beau Claire Circle
Byron, GA 31008

For Sale|Townhouse|Active
4
Beds
3
Total Baths
2
Full Baths
1
Partial Bath
1,758
SqFt
$141
/SqFt
2026
Built
Subdivision:
Beau Claire
County:
Houston County
Listing courtesy of Erica Taylor of KELLY RIGHT REAL ESTATE OF GEORGIA
260 Beau Claire Circle260 Beau Claire Circle260 Beau Claire Circle260 Beau Claire Circle
Save
Ask
Tour
Hide
Share

Mortgage Calculator

Monthly Payment (Est.)

$1,128
Calculator powered by Showcase IDX, a Constellation1 Company. Copyright ©2026 Information is deemed reliable but not guaranteed.

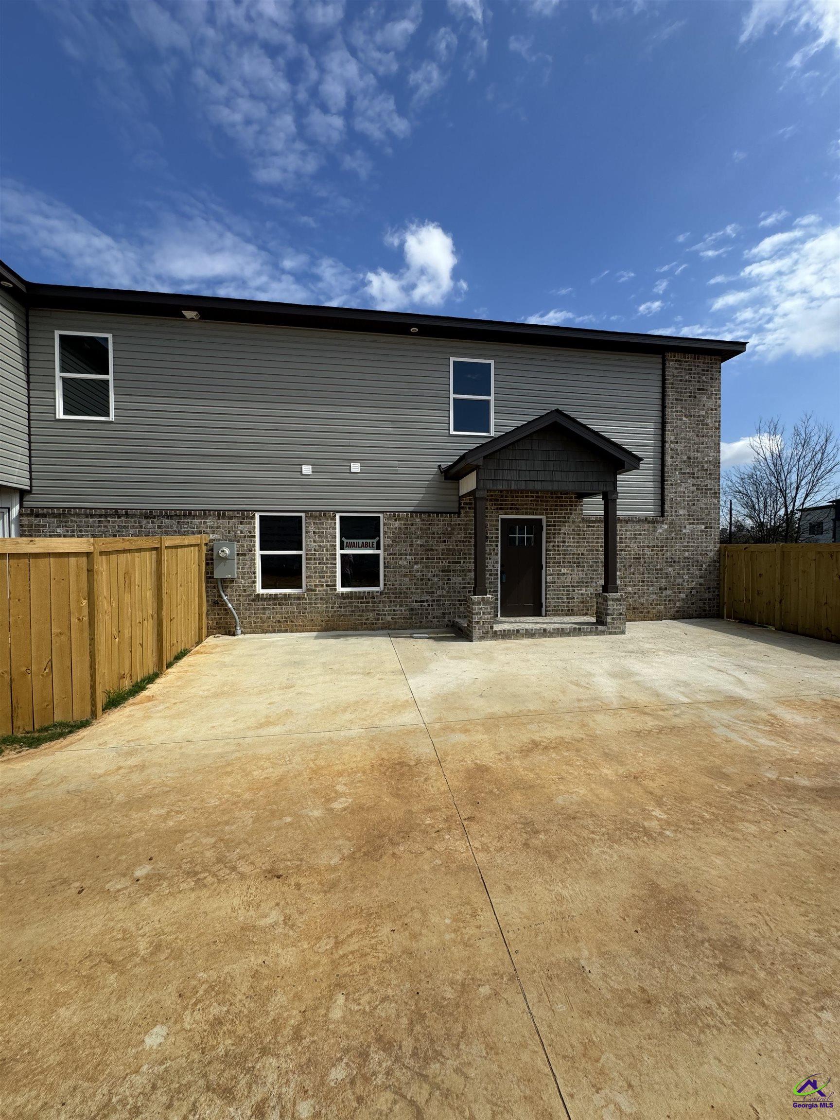
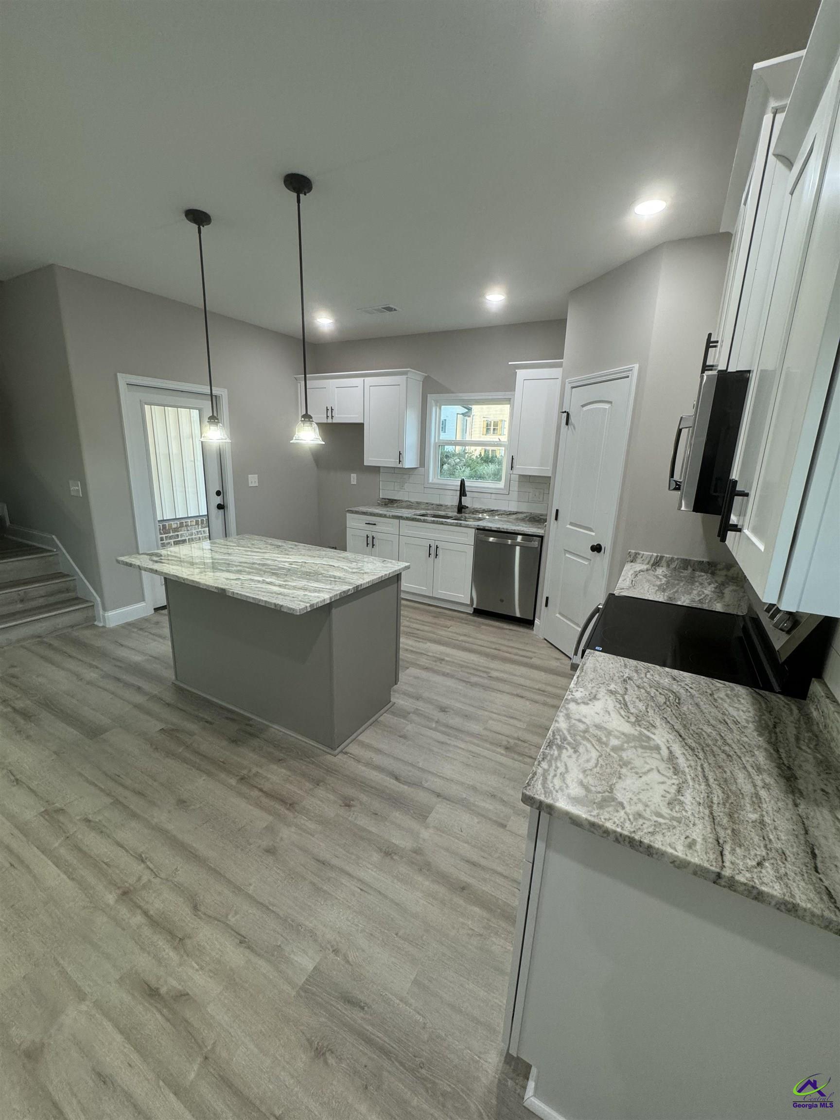
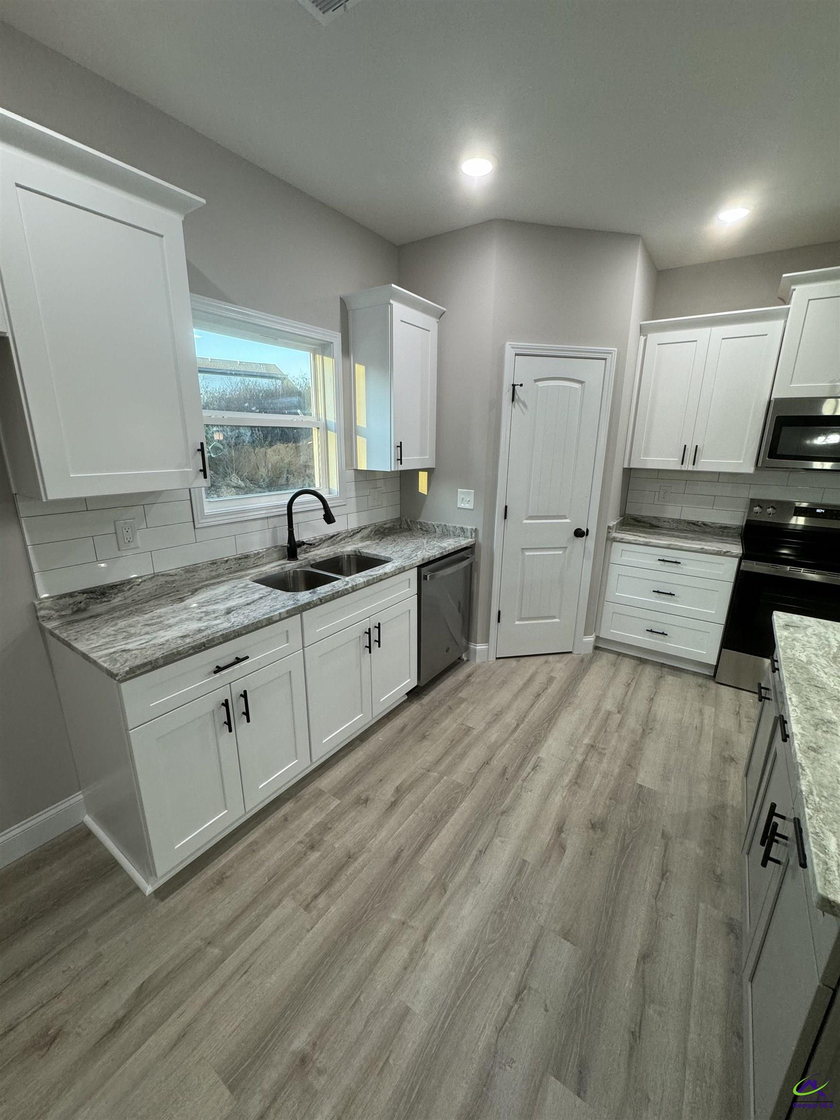
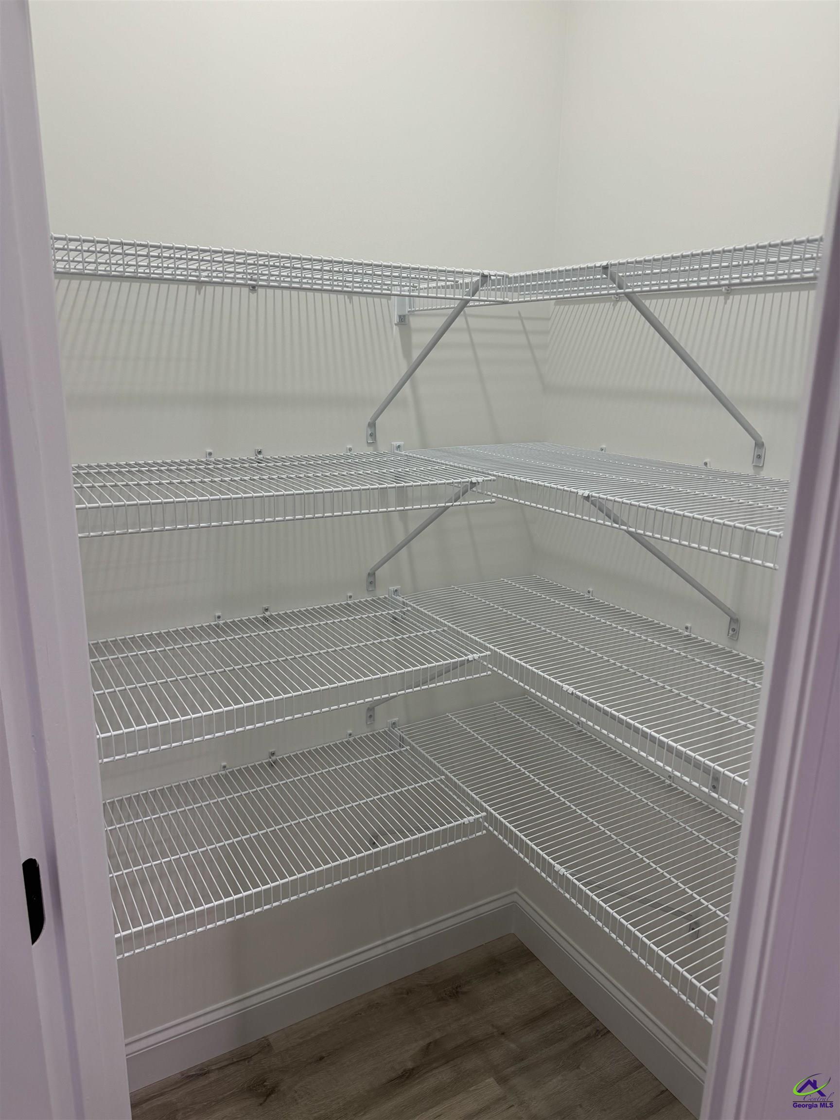
Builder paying up to 10k total buyer incentives. If you are looking for a community feel with the pride of ownership, then The Chateaux @ Beau Claire Townhouses are for you! Luxurious details throughout with the Modern, bright and open 2-Story,4 bed, 2.5 Bath Townhome with Master Downstairs. Features include covered front and back porch, Eat-in Kitchen island with granite countertops throughout, Shaker cabinetry, Subway tile backsplash, Walk-in Pantry, separate dining room or office flex space, Luxury plank flooring, Stainless Steel Appliances, Sleek designer lighting and plumbing fixtures, Energy efficient windows, architectural shingles, elegant bull-nosed corners, Large bedrooms, dual vanities in baths, Soaking tub in Master . Community includes walking trails, and dog park. Future development to include pavilion area and community garden plans are in the work (estimated end of 2026) Beau Claire is convenient to the interstate, shopping, entertainment and restaurants yet tucked away from the hustle and bustle! Builder is a licensed Realtor in Georgia.

Save
Ask
Tour
Hide
Share
Listing Snapshot
Price 
$247,312
Days On Site 
69 Days
Bedrooms 
4
Inside Area (SqFt) 
1,758 sqft
Total Baths 
3
Full Baths 
2
Partial Baths 
1
Lot Size 
N/A
Year Built 
2026
MLS® Number 
261947
Status 
Active
Property Tax 
N/A
HOA/Condo/Coop Fees 
N/A
Sq Ft Source 
Plans
Friends & Family
Recent Activity
4 days agoListing updated with changes from the MLS®
2 months agoPrice changed to $247,312
2 months agoListing first seen on site
General Features
Foundation 
Slab
Parking 
No Garage
Property Sub Type 
Townhouse
Sewer 
Public Sewer
SqFt Above 
1758
Utilities 
Cable ConnectedUnderground Utilities
Water Source 
Public
Interior Features
Appliances 
Electric RangeDisposalDishwasherMicrowaveRange
Cooling 
Central AirHeat Pump
Flooring 
CarpetVinyl
Heating 
CentralHeat Pump
Interior 
Soaking TubCeiling Fan(s)
Window Features 
Double Pane Windows
Dining Room 
Description - Separate
Kitchen 
Description - Eat-in Kitchen,Kitchen Island,Pantry,Granite Counters
Master Bedroom 
Level - Main
Save
Ask
Tour
Hide
Share
Exterior Features
Construction Details 
Vinyl SidingBrick
Patio And Porch 
CoveredPorch
Pool Features 
None
Windows/Doors 
Double Pane Windows
Community Features
Community Features 
Fitness Center
Financing Terms Available 
ConventionalFHAVA Loan
HOA Fee Frequency 
Annually
MLS Area 
All Watson Blvd. North
Schools
School District
Unknown
Elementary School
Eagle Springs
Middle School
Thomson
High School
Northside
Listing courtesy of Erica Taylor of KELLY RIGHT REAL ESTATE OF GEORGIA


IDX information is provided exclusively for consumers' personal, non-commercial use and may not be used for any purpose other than to identify prospective properties consumers may be interested in purchasing. Source: Central Georgia MLS

Neighborhood & Commute
Source: Walkscore
Save
Ask
Tour
Hide
Share