319 Gibson Circle, Kathleen, GA, 31047

You are here:
Save
Ask
Tour
Hide
Share
$295,000
129 Days On Site

319 Gibson Circle
Kathleen, GA 31047

For Sale|Single Family Residence|Active
4
Beds
2
Total Baths
2
Full Baths
1,728
SqFt
$171
/SqFt
2019
Built
Subdivision:
Wooden Eagle Plantation
County:
Houston County
Listing courtesy of Maureen Callaway of MAXIMUM ONE PLATINUM REALTORS
319 Gibson Circle319 Gibson Circle319 Gibson Circle319 Gibson Circle
Save
Ask
Tour
Hide
Share

Mortgage Calculator

Monthly Payment (Est.)

$1,346
Calculator powered by Showcase IDX, a Constellation1 Company. Copyright ©2026 Information is deemed reliable but not guaranteed.

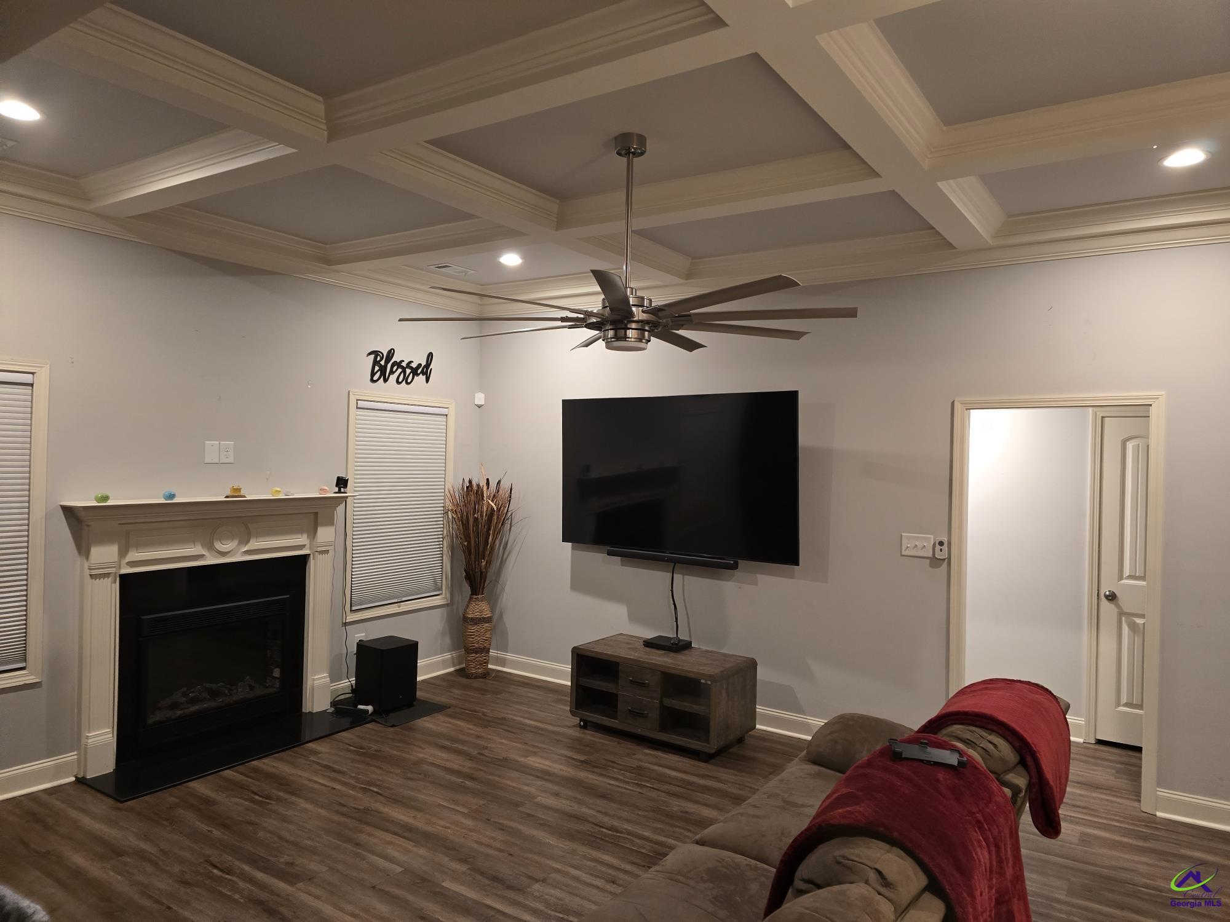
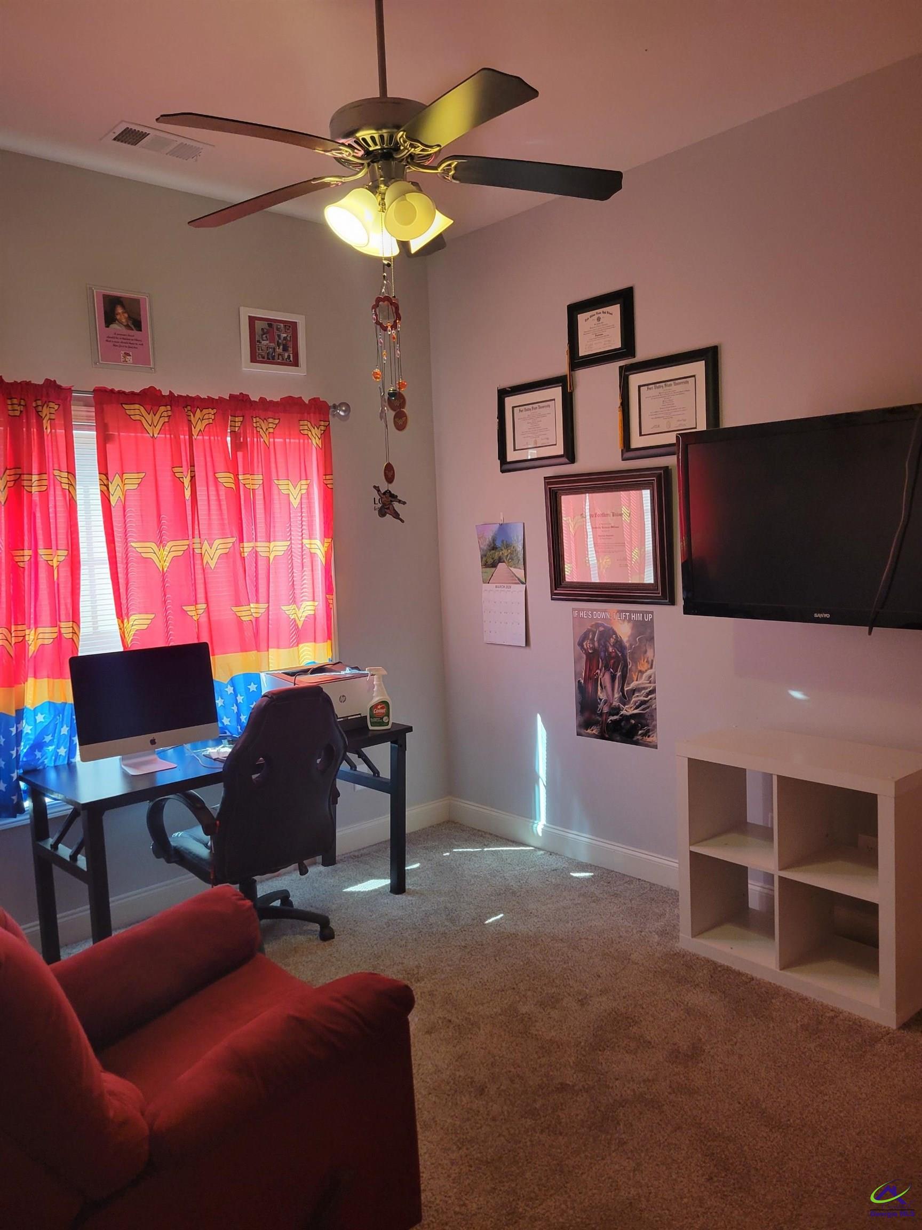
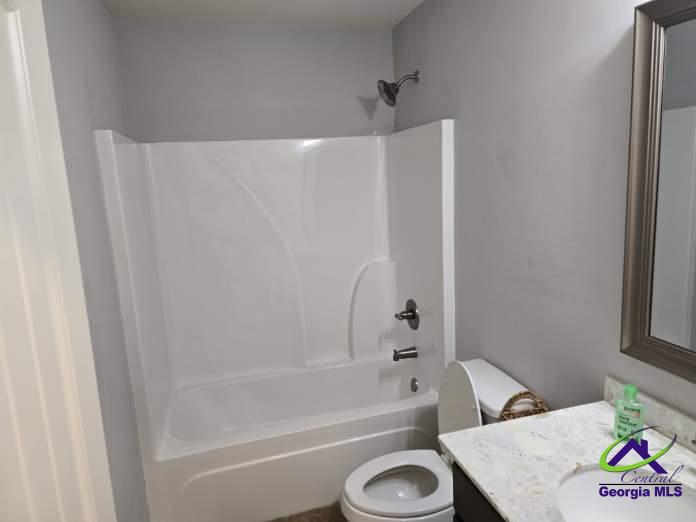
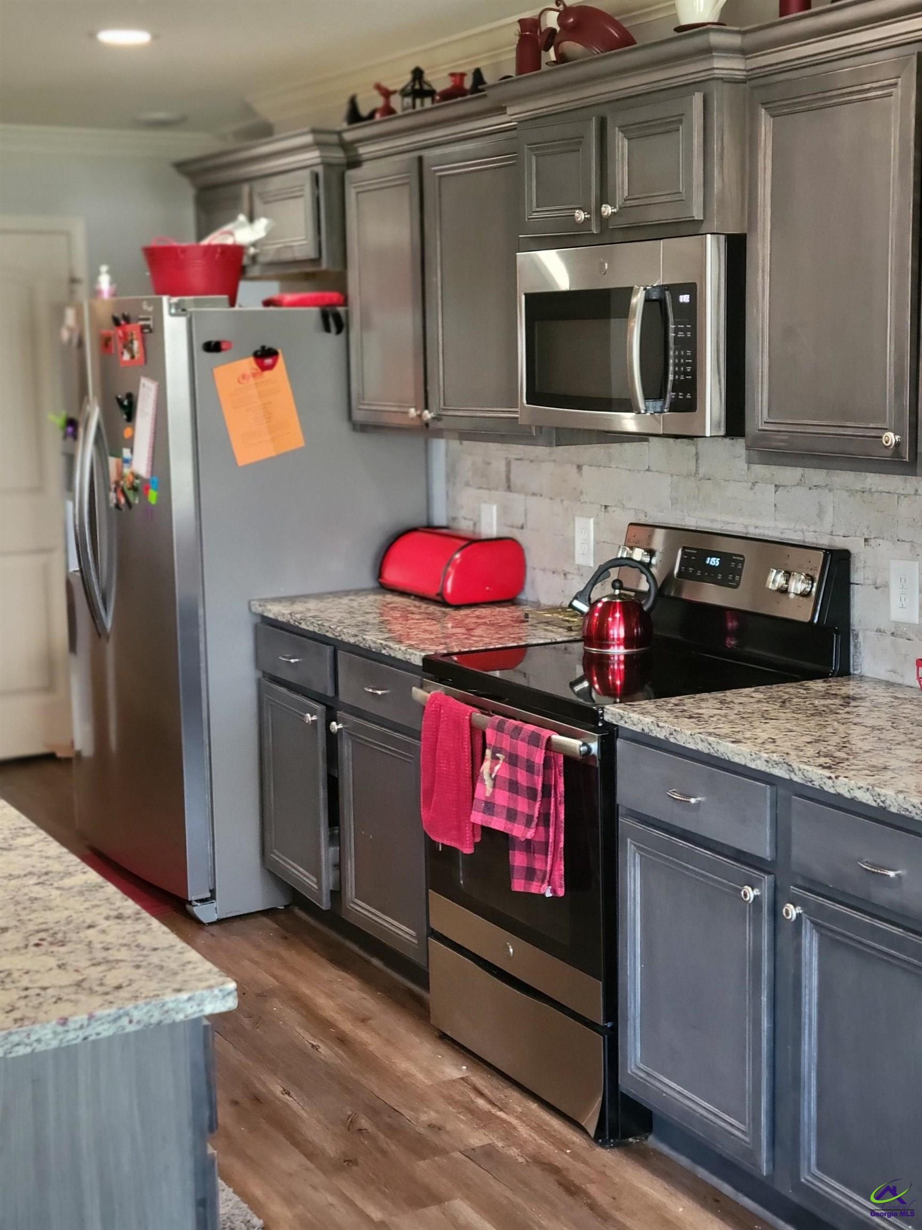
First time home buyer? downsizing? No HOA! This exciting new listing is a must see! 4-bedroom, 2 bath home with a large backyard. Covered front porch, open concept family room with fireplace, coffered ceiling and modern ceiling fans throughout. The large island separates the chef's kitchen with 2 ovens, like new cabinets and stainless-steel appliances make family time fun for all! The split floor plan hosts a large master bedroom with custom tiled bathroom, double vanity, separate shower/garden tub and walk in closet. All bedrooms have reinforced closet shelving. There is a four-zone built in springer system with excellent landscaping, electronic garage door with off-site opening features using your cell phone or tablet, the screened in the gazebo with electric outlets and a ceiling fan. Plus, the spacious, private backyard can accommodate a kids' playground or a pool well as backyard entertainment. The covered back porch is waiting for you to relax after a busy day of work. The wired studios/ workshop/storage shed with air conditioning has so many uses, so many options! The storage house to the left as you exit the back door is not a part of the sale nor is the content of the middle storage house.

Save
Ask
Tour
Hide
Share
Listing Snapshot
Price 
$295,000
Days On Site 
129 Days
Bedrooms 
4
Inside Area (SqFt) 
1,728 sqft
Total Baths 
2
Full Baths 
2
Partial Baths 
N/A
Lot Size 
0.26 Acres
Year Built 
2019
MLS® Number 
262050
Status 
Active
Property Tax 
N/A
HOA/Condo/Coop Fees 
N/A
Sq Ft Source 
Public Records
Friends & Family
Recent Activity
5 days agoListing updated with changes from the MLS®
4 weeks agoPrice changed to $295,000
3 months agoStatus changed to Active
4 months agoListing first seen on site
General Features
Acres 
0.26
Attached Garage 
Yes
Foundation 
Slab
Garage 
Yes
Garage Spaces 
2
Levels 
One
Parking 
Garage Door OpenerGarageAttached
Parking Spaces 
2
Property Sub Type 
Single Family Residence
Security 
Security System
Sewer 
Public Sewer
SqFt Above 
1728
Water Source 
Public
Interior Features
Appliances 
Electric RangeDisposalDishwasherMicrowaveRefrigeratorOven
Cooling 
Central Air
Fireplace 
Yes
Fireplace Features 
Electric
Fireplaces 
1
Flooring 
CarpetHardwoodTile
Heating 
Central
Interior 
Soaking TubStorage
Window Features 
Double Pane WindowsBlinds
Bedroom 2 
Dimensions - 1
Bedroom 3 
Dimensions - 1
Bedroom 4 
Dimensions - 1
Dining Room 
Description - Combo
Kitchen 
Dimensions - 1Description - Eat-in Kitchen,Pantry,Solid Surface Countertop
Master Bedroom 
Dimensions - 1Level - Main
Save
Ask
Tour
Hide
Share
Exterior Features
Construction Details 
Vinyl SidingBrick
Fencing 
Privacy
Other Structures 
Outbuilding
Patio And Porch 
CoveredPorch
Pool Features 
None
Windows/Doors 
Double Pane WindowsBlinds
Community Features
Financing Terms Available 
ConventionalFHAVA LoanUSDA Loan
MLS Area 
96 to Mossy Creek
Schools
School District
Unknown
Elementary School
Langston
Middle School
Mossy Creek
High School
Perry
Listing courtesy of Maureen Callaway of MAXIMUM ONE PLATINUM REALTORS


IDX information is provided exclusively for consumers' personal, non-commercial use and may not be used for any purpose other than to identify prospective properties consumers may be interested in purchasing. Source: Central Georgia MLS

Neighborhood & Commute
Source: Walkscore
Save
Ask
Tour
Hide
Share