110 Early Drive, Byron, GA, 31008

You are here:
Save
Ask
Tour
Hide
Share
$311,400
53 Days On Site

110 Early Drive
Byron, GA 31008

For Sale|Single Family Residence|Active
3
Beds
2
Total Baths
2
Full Baths
1,730
SqFt
$180
/SqFt
2026
Built
Subdivision:
Early Estates
County:
Peach County
Listing courtesy of Gail Holley of MAXIMUM ONE PLATINUM REALTORS
110 Early Drive110 Early Drive110 Early Drive110 Early Drive
Save
Ask
Tour
Hide
Share

Mortgage Calculator

Monthly Payment (Est.)

$1,421
Calculator powered by Showcase IDX, a Constellation1 Company. Copyright ©2026 Information is deemed reliable but not guaranteed.

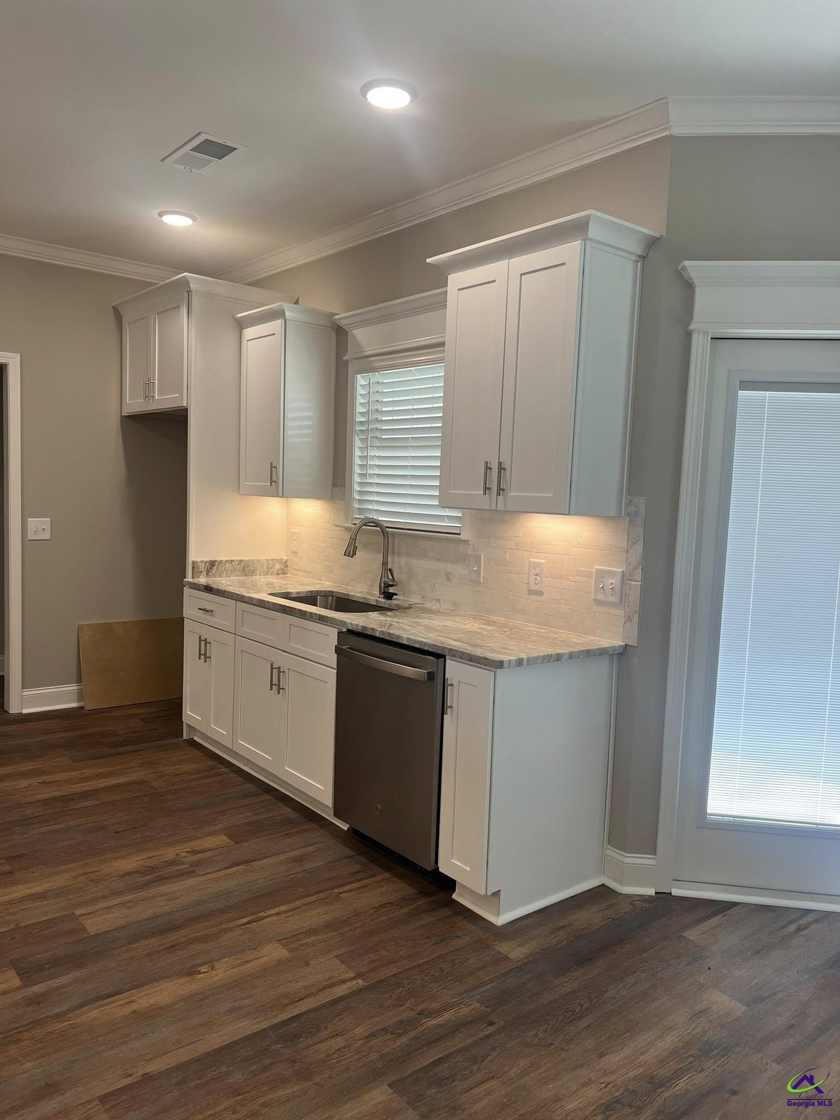
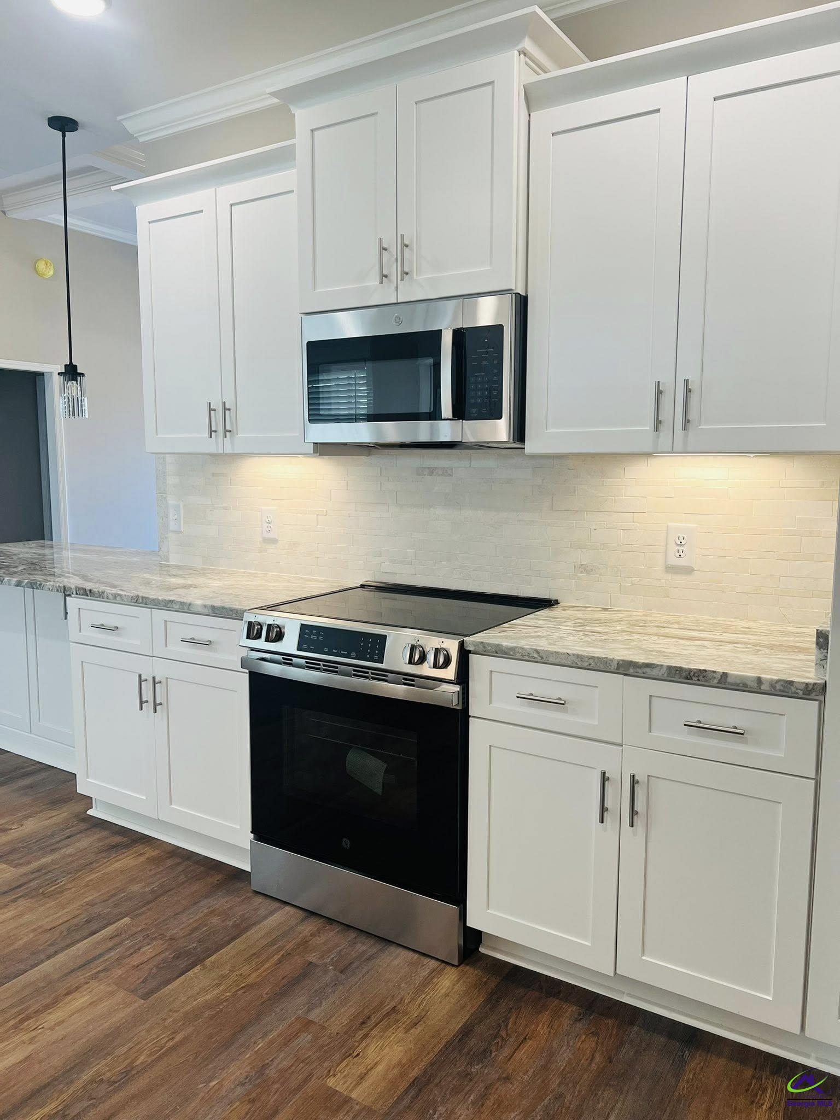
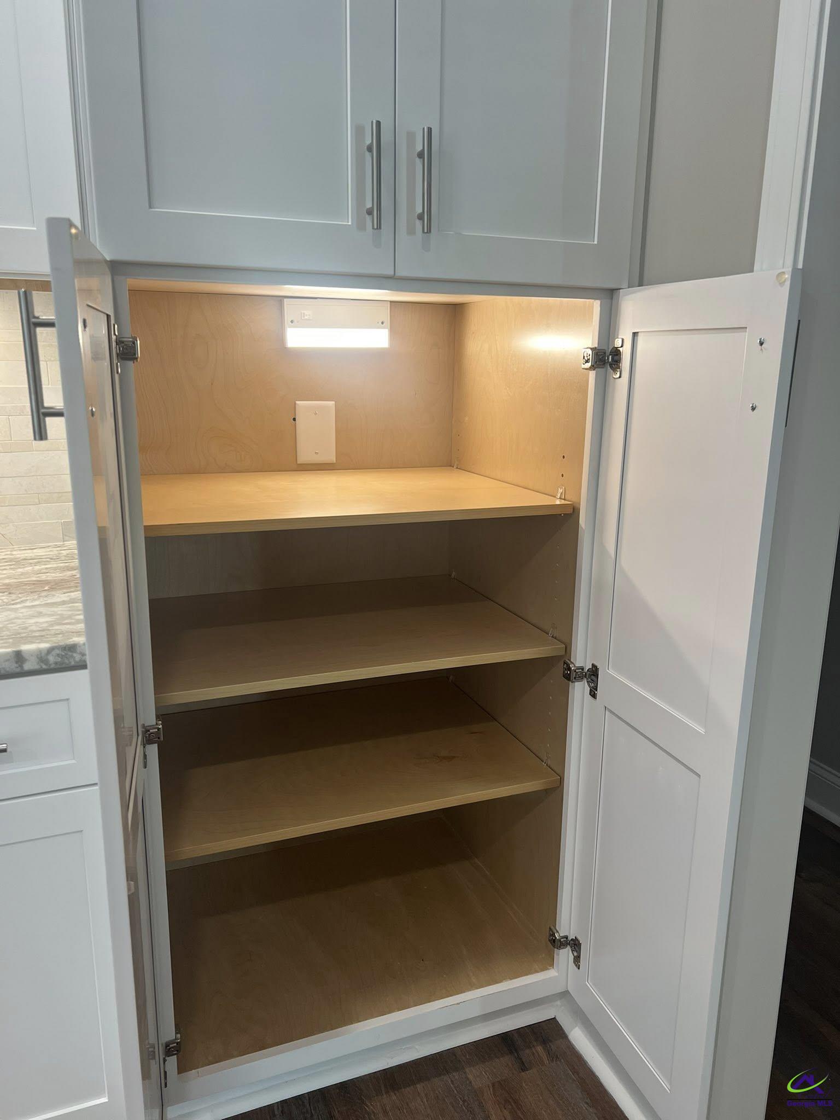
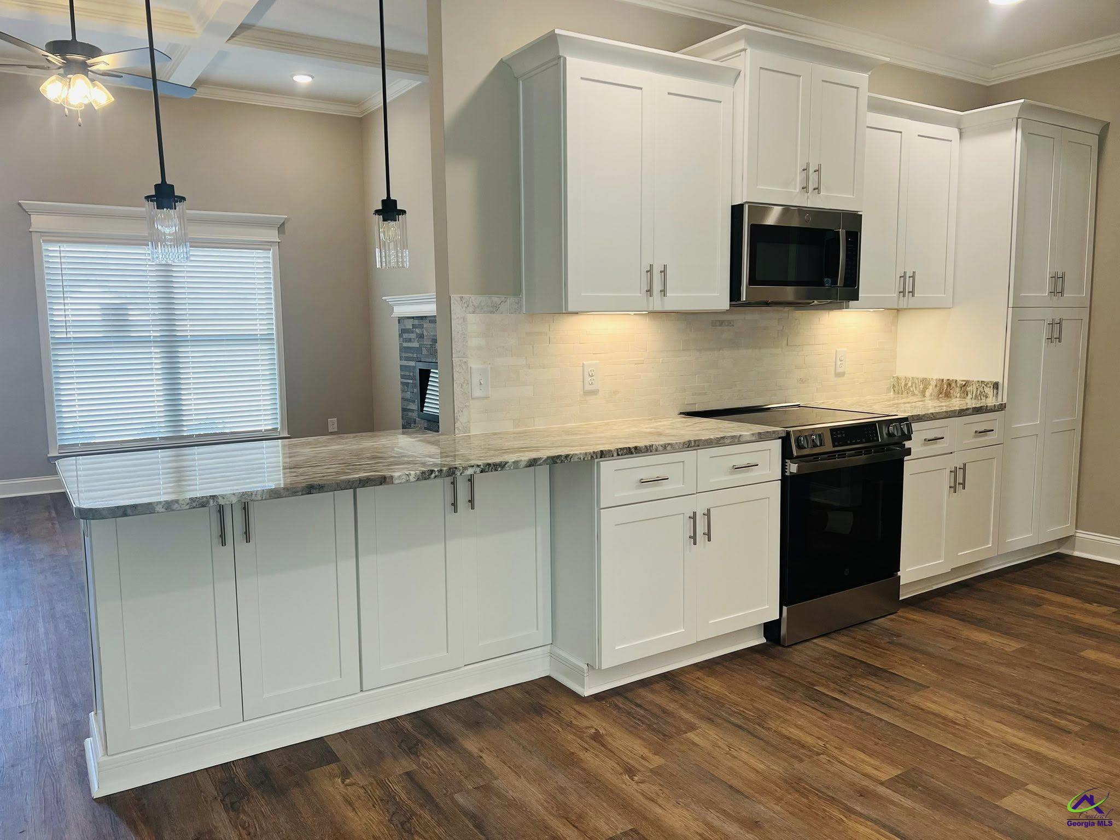
New Construction – Modern Comfort with Classic Style Welcome to your brand new home featuring timeless brick-front curb appeal and a thoughtfully designed split bedroom floor plan. This 3-bedroom, 2-bath residence offers the perfect blend of style and functionality, highlighted by durable luxury vinyl plank (LVP) flooring throughout the main living areas. Enjoy a spacious master suite complete with a private ensuite bath, which has beautiful tile shower, creating a comfortable retreat at the end of the day. The open-concept living and dining areas provide seamless flow, ideal for both everyday living and entertaining. The covered porch area is perfect for relaxing outdoors with added comfort and privacy. This home should be move-in ready around April 30th. Quality construction, modern finishes, and a layout that fits today's lifestyle. Pictures show a similar listing with different finishes/features.

Save
Ask
Tour
Hide
Share
Listing Snapshot
Price 
$311,400
Days On Site 
53 Days
Bedrooms 
3
Inside Area (SqFt) 
1,730 sqft
Total Baths 
2
Full Baths 
2
Partial Baths 
N/A
Lot Size 
0.2 Acres
Year Built 
2026
MLS® Number 
262129
Status 
Active
Property Tax 
N/A
HOA/Condo/Coop Fees 
$25 monthly
Sq Ft Source 
Plans
Friends & Family
Recent Activity
21 hours agoListing updated with changes from the MLS®
2 months agoListing first seen on site
General Features
Acres 
0.2
Attached Garage 
Yes
Foundation 
Slab
Garage 
Yes
Garage Spaces 
2
Levels 
One
Parking 
Garage Door OpenerGarageAttached
Parking Spaces 
2
Property Condition 
Under Construction
Property Sub Type 
Single Family Residence
Sewer 
Public Sewer
SqFt Above 
1730
Utilities 
Cable ConnectedUnderground Utilities
Water Source 
Public
Interior Features
Appliances 
Electric RangeFree-Standing RangeDisposalDishwasherMicrowave
Cooling 
Central AirHeat Pump
Fireplace 
Yes
Fireplaces 
1
Flooring 
Vinyl
Heating 
CentralHeat Pump
Interior 
Soaking TubStorage
Window Features 
Double Pane Windows
Dining Room 
Description - Combo
Kitchen 
Description - Eat-in Kitchen,Pantry,Granite Counters
Master Bedroom 
Level - Main
Save
Ask
Tour
Hide
Share
Exterior Features
Construction Details 
Vinyl SidingBrick
Patio And Porch 
Porch
Pool Features 
None
Windows/Doors 
Double Pane Windows
Community Features
Association Dues 
300
Financing Terms Available 
ConventionalFHAVA LoanUSDA Loan
HOA Fee Frequency 
Annually
MLS Area 
Peach County
Schools
School District
Unknown
Elementary School
Kay Road
Middle School
Byron
High School
Peach County
Listing courtesy of Gail Holley of MAXIMUM ONE PLATINUM REALTORS


IDX information is provided exclusively for consumers' personal, non-commercial use and may not be used for any purpose other than to identify prospective properties consumers may be interested in purchasing. Source: Central Georgia MLS

Neighborhood & Commute
Source: Walkscore
Save
Ask
Tour
Hide
Share