
212 Burr DriveByron, GA 31008
Mortgage Calculator
Monthly Payment (Est.)
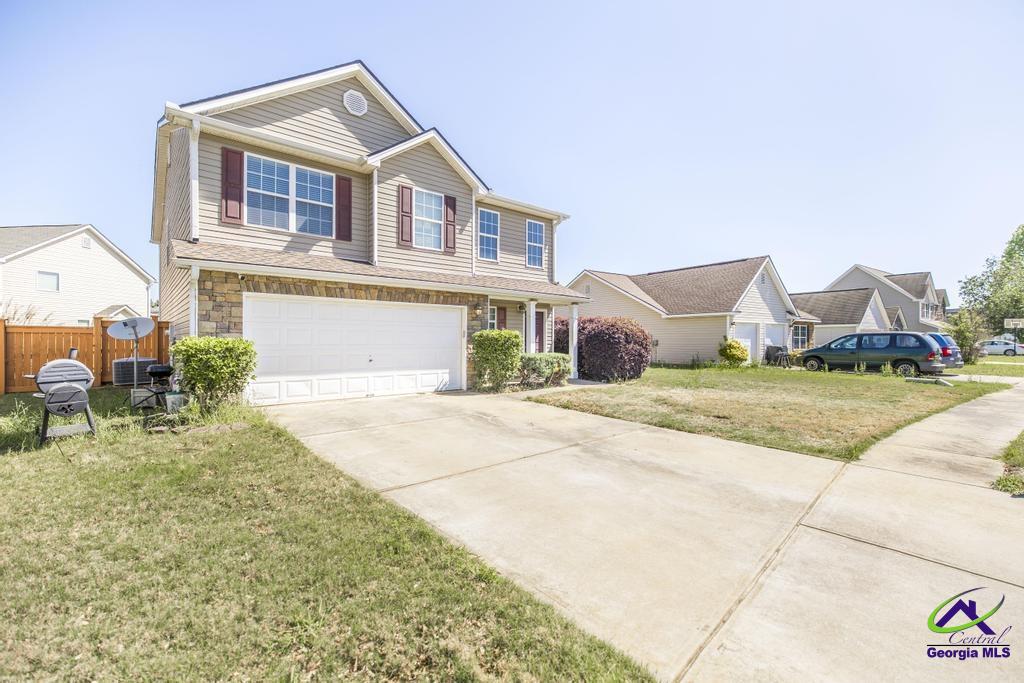
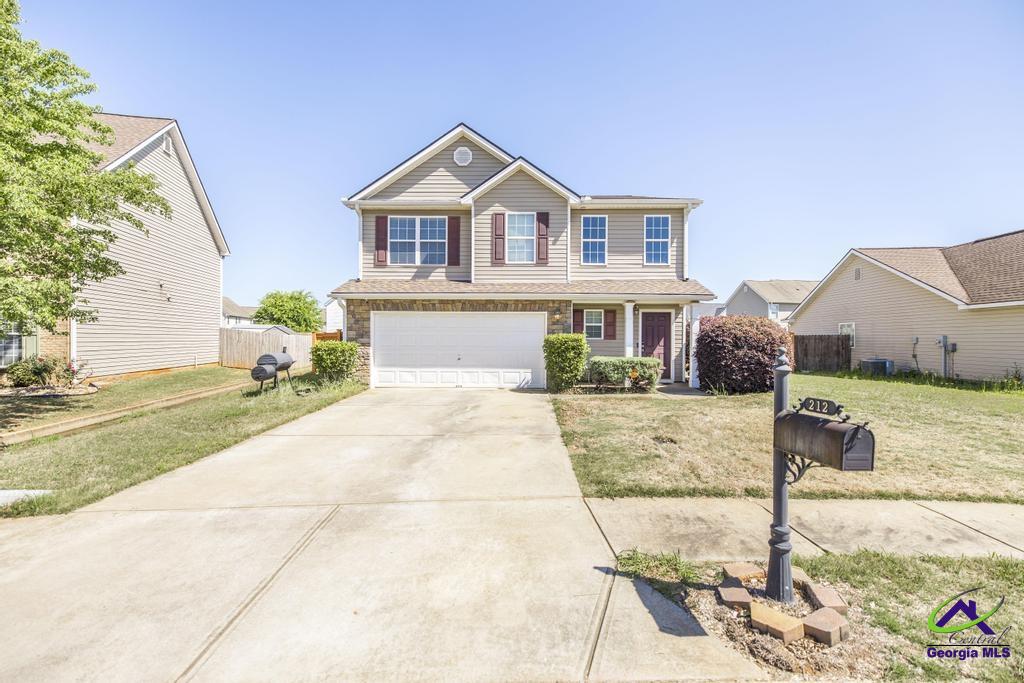
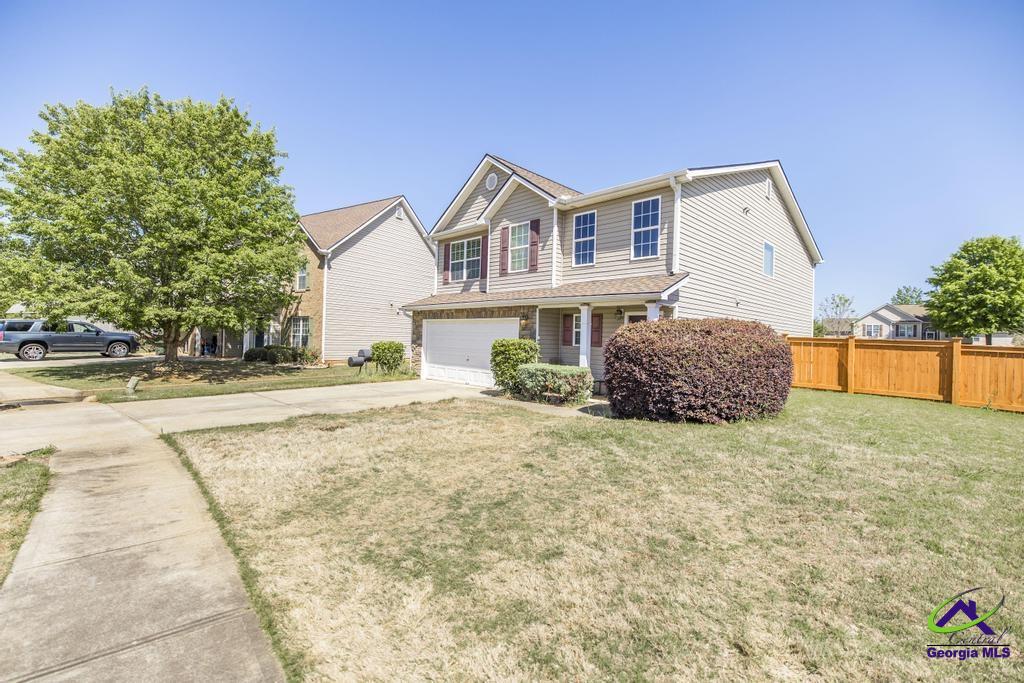
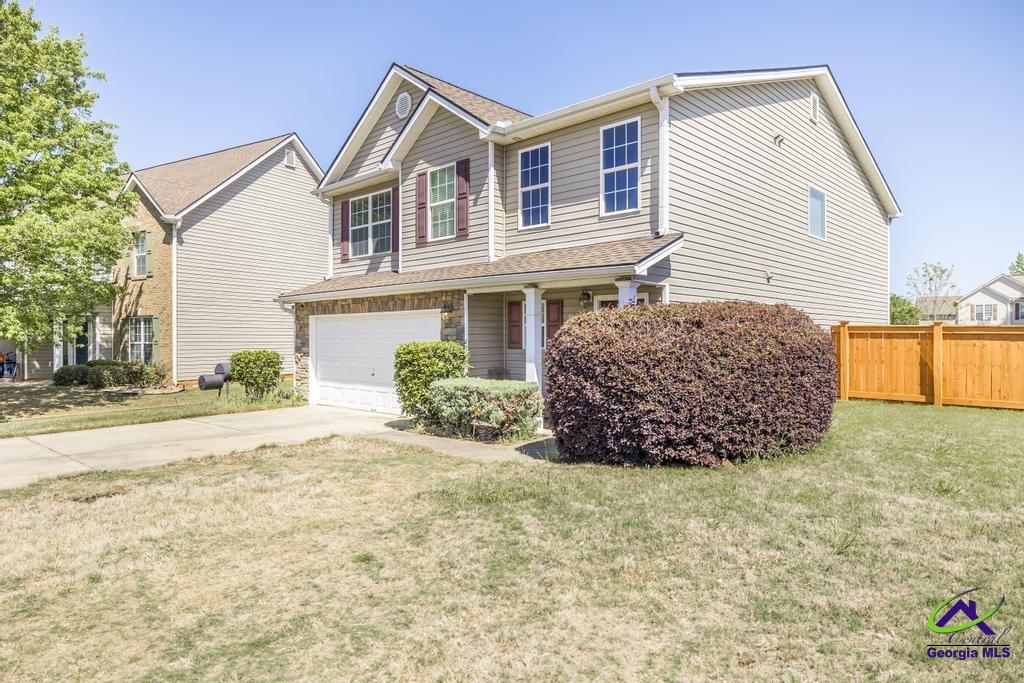
$1,346Welcome home to this beautifully maintained two-story gem nestled in the heart of Byron! Proudly owned by just one owner, this 4-bedroom, 2.5-bath residence offers the perfect blend of comfort, style, and convenience. Step inside and be greeted by gorgeous hardwood floors that flow throughout the main living areas, anchoring an open floor plan designed for both everyday living and effortless entertaining. The expansive living/family room is the true heart of the home — complete with a cozy fireplace that sets the perfect ambiance year-round. The kitchen is a chef's delight, featuring sleek stainless steel appliances, a stylish tiled backsplash, and a breakfast bar ideal for casual meals and morning coffee. Whether you're hosting dinner parties or quiet family nights, this space delivers. Retreat upstairs to your spacious primary suite — a true sanctuary featuring a generous walk-in closet and plenty of room to unwind. Three additional bedrooms offer flexibility for family, guests, or a home office. Two-inch faux blinds throughout add a clean, polished touch to every room. Step outside to your screened back porch — the perfect spot to enjoy Georgia's beautiful seasons without the bugs. The two-car garage rounds out this home with all the storage and convenience you need. Located minutes from I-75 with easy access to shopping, dining, and entertainment, this one-owner home in Byron checks every box. Homes like this don't last — schedule your private showing today!
| 4 days ago | Listing updated with changes from the MLS® | |
| 2 months ago | Listing first seen on site |

IDX information is provided exclusively for consumers' personal, non-commercial use and may not be used for any purpose other than to identify prospective properties consumers may be interested in purchasing. Source: Central Georgia MLS