
4559 N Beechwood DriveMacon, GA 31210
Mortgage Calculator
Monthly Payment (Est.)
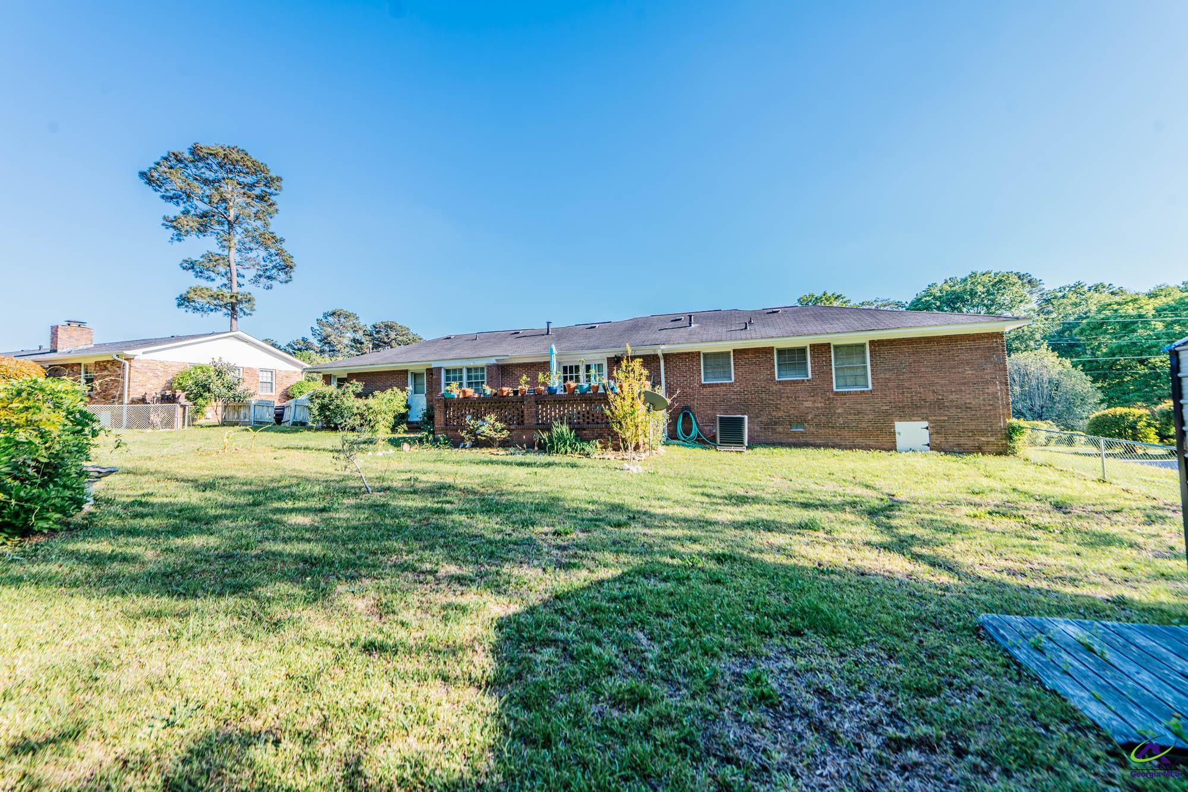
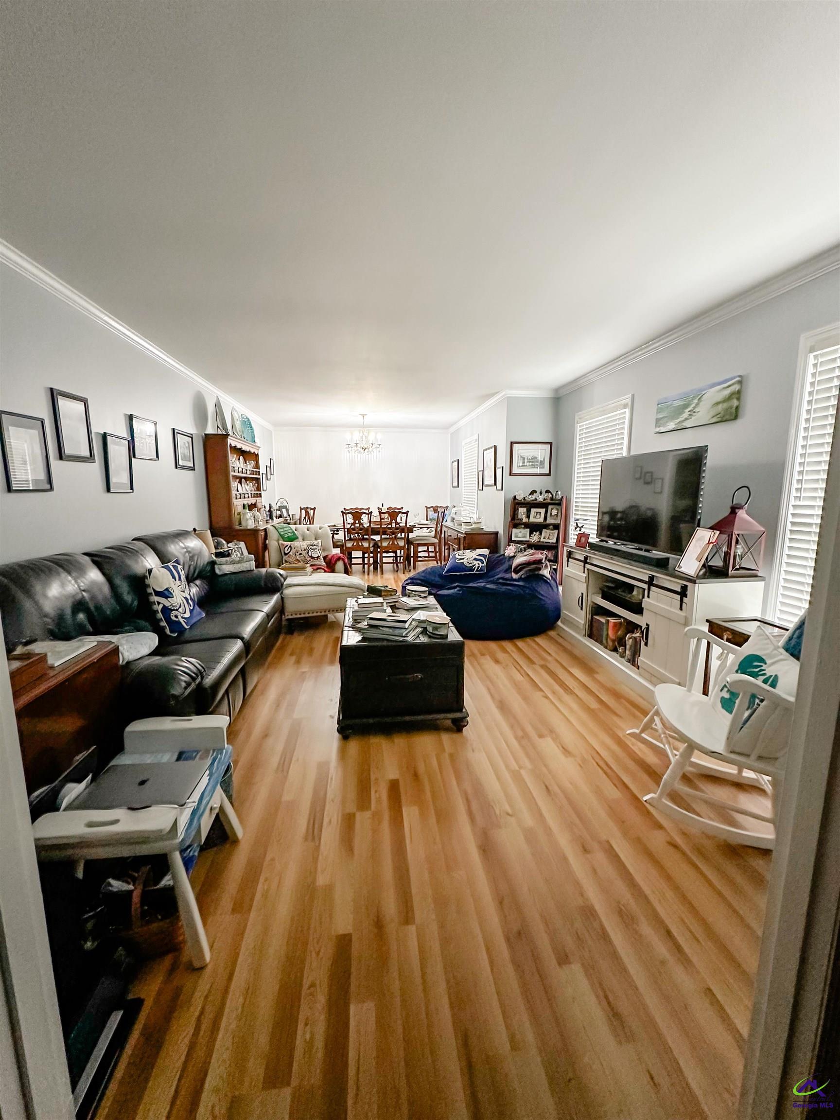
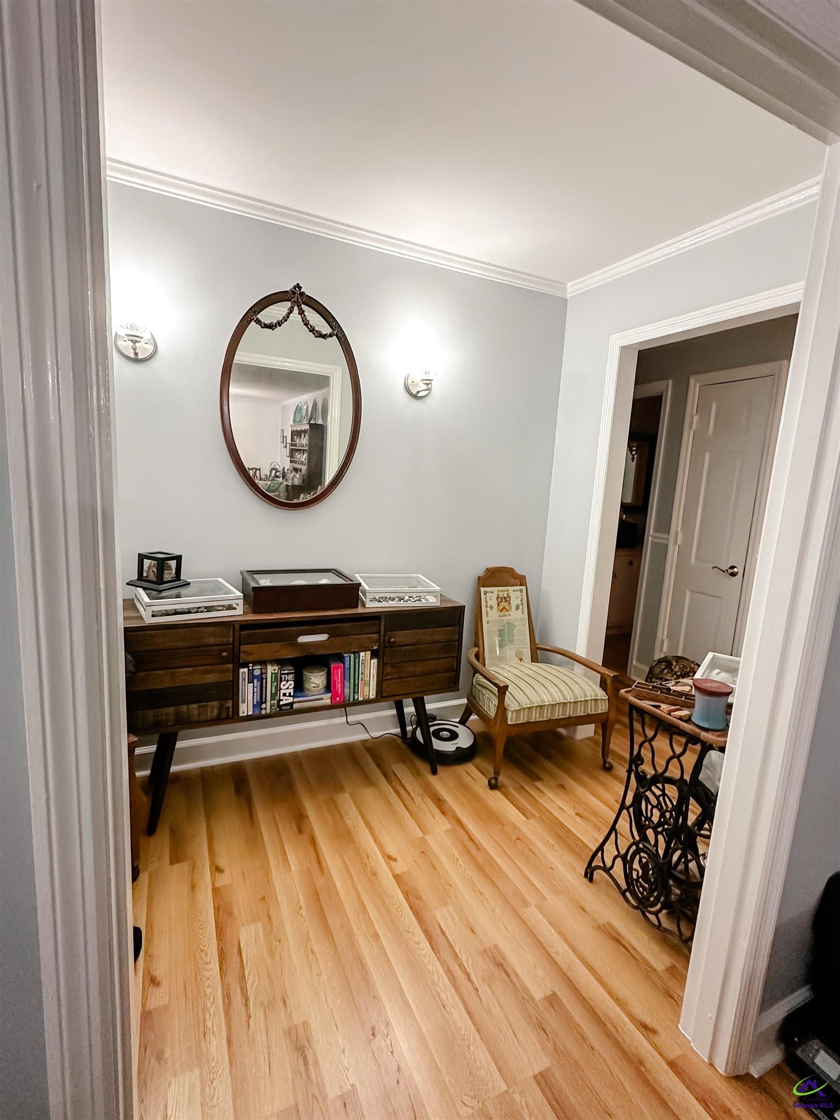
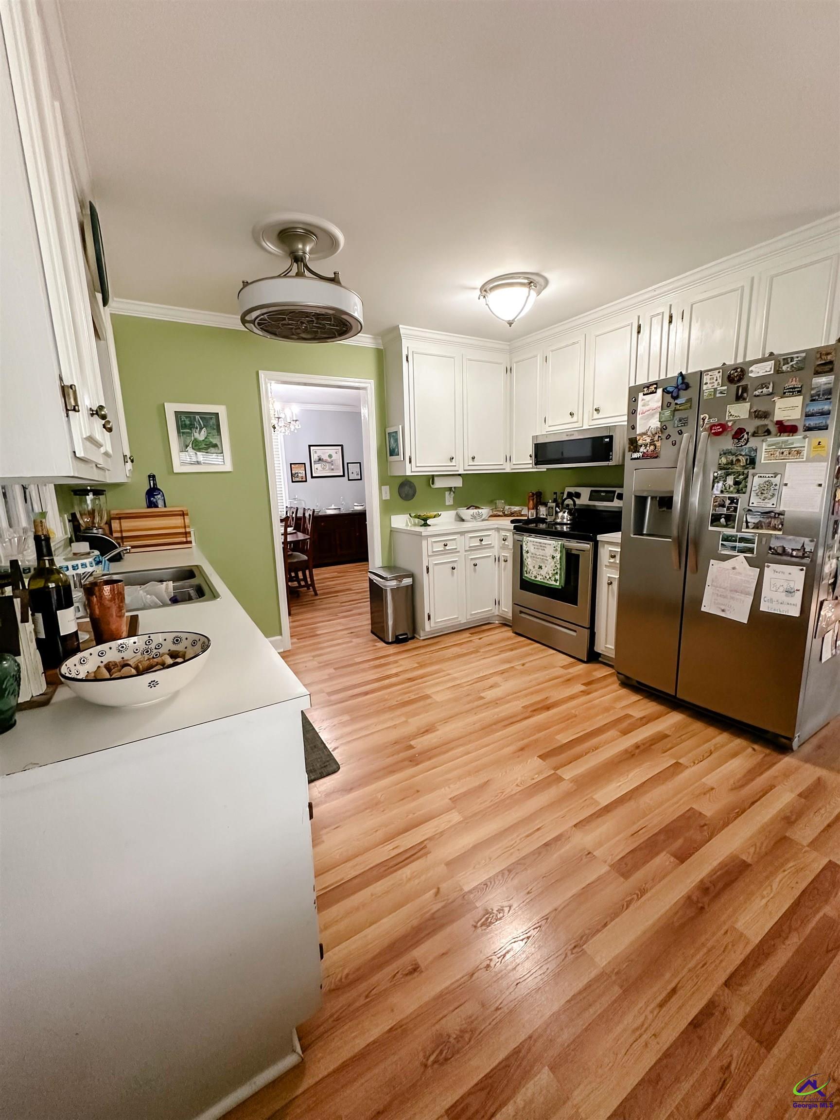
$1,140Charming All-Brick Home on Spacious Lot with Peaceful Surroundings Welcome home to this beautifully updated 3-bedroom, 2-bath all-brick residence situated on a generous 0.43-acre lot. Perched on a gentle hill, this property offers both privacy and scenic views—especially from the back porch overlooking the fully fenced backyard, perfect for relaxing or entertaining. Inside, you’ll find fresh updates throughout, including new wood flooring and fresh paint, creating a clean and inviting atmosphere. The home features a beautiful formal living room that flows seamlessly into a spacious dining area just off the kitchen—ideal for gatherings. The kitchen offers both functionality and charm with an eat-in area by a window overlooking the backyard, providing the perfect spot for morning coffee. A separate den adds additional living space and features elegant French doors that open onto a stunning porch with classic brick walls. The owner’s suite includes a private bathroom with a tub/shower combination. The guest bathroom is thoughtfully designed with a separate tub/shower and toilet area, along with a double vanity, offering both convenience and privacy. Additional highlights include: • Roof approximately 10 years old • HVAC system approximately 3 years old • All appliances remain with the home • Crawl space foundation • Laundry area with ample shelving for storage • Carport enclosed on three sides for added privacy, plus a large attached storage room running the full length of the carport Nestled in a quiet, nature-filled neighborhood, this home offers a serene setting while still being conveniently close to town—the perfect balance of peaceful living and accessibility.
| 4 hours ago | Listing updated with changes from the MLS® | |
| a month ago | Price changed to $249,900 | |
| 2 months ago | Listing first seen on site |

IDX information is provided exclusively for consumers' personal, non-commercial use and may not be used for any purpose other than to identify prospective properties consumers may be interested in purchasing. Source: Central Georgia MLS