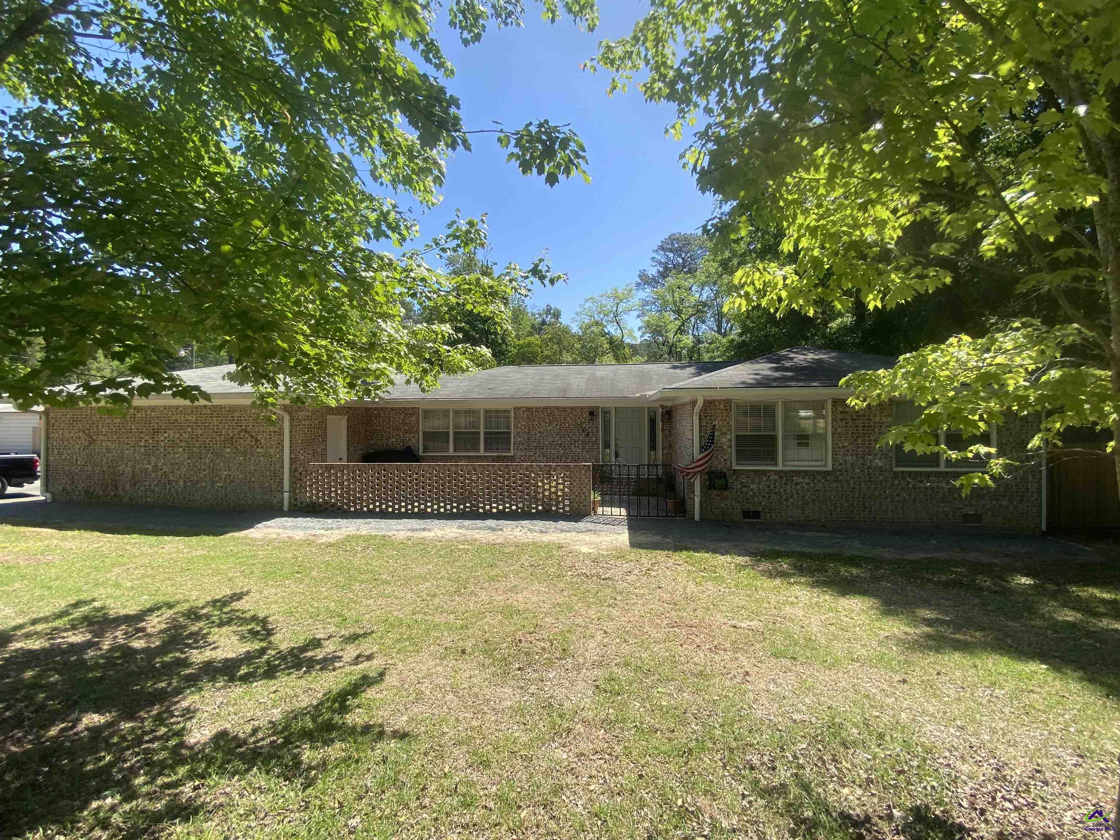
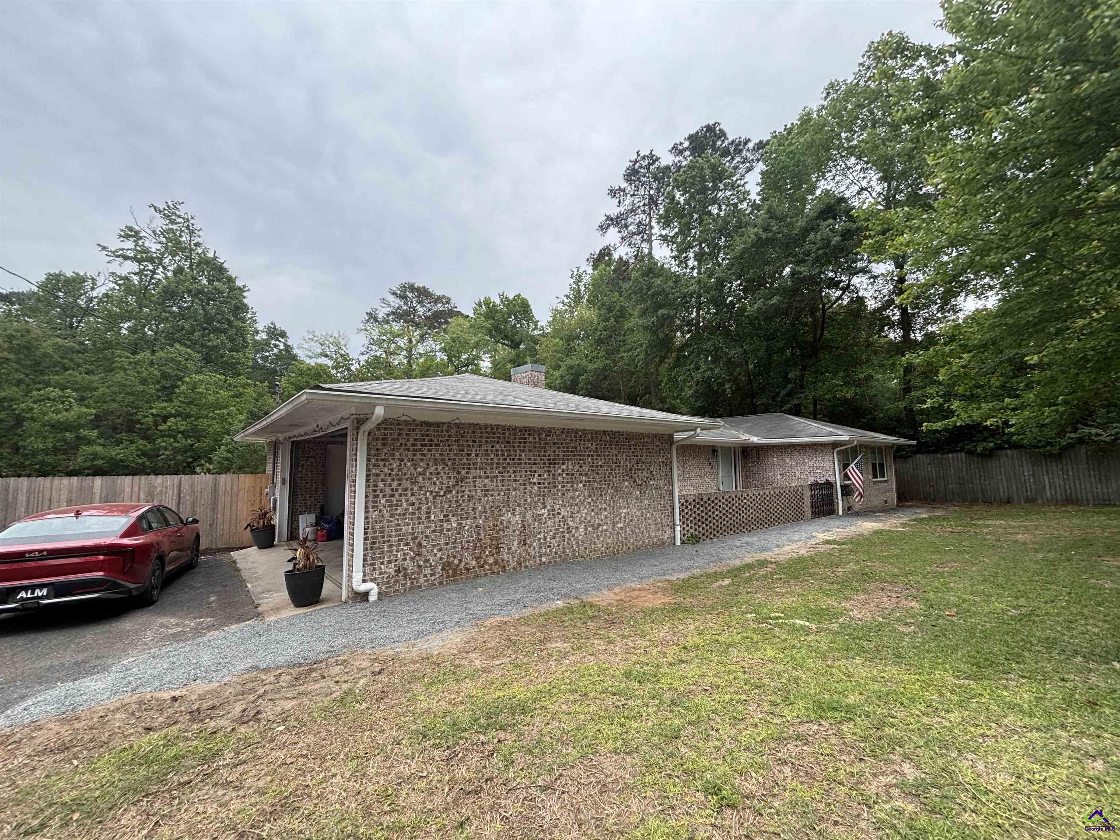
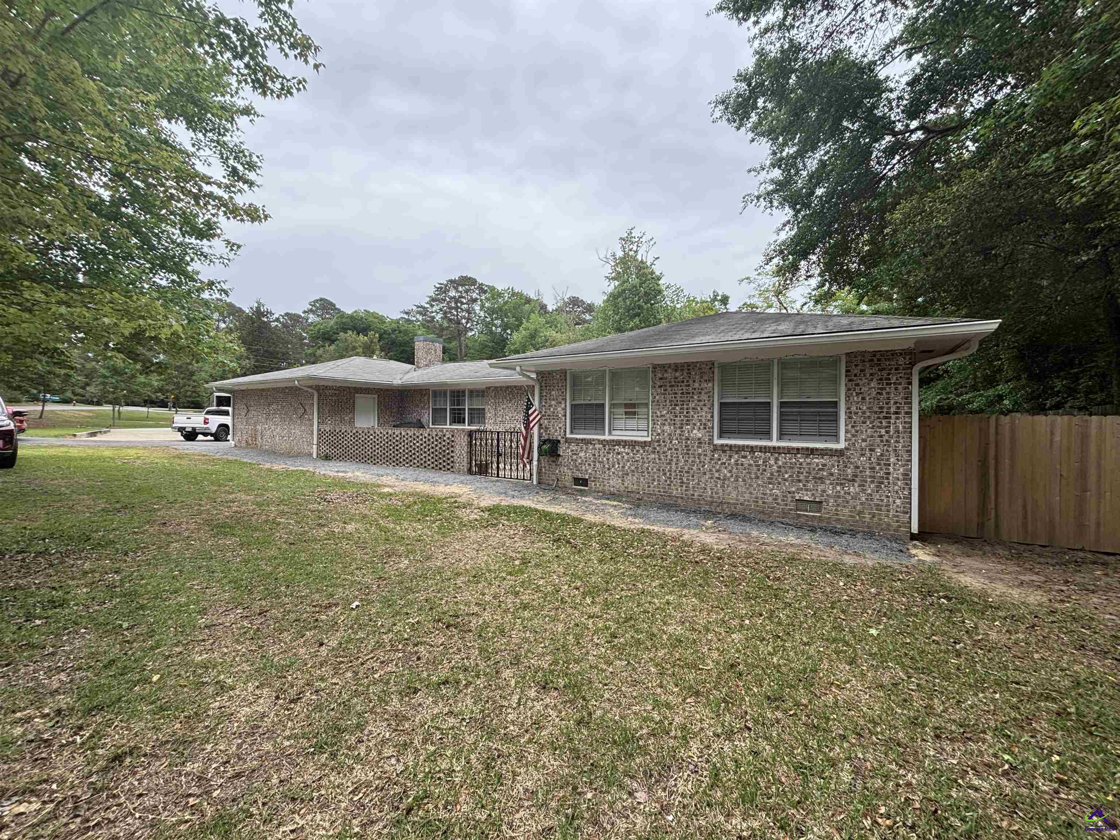
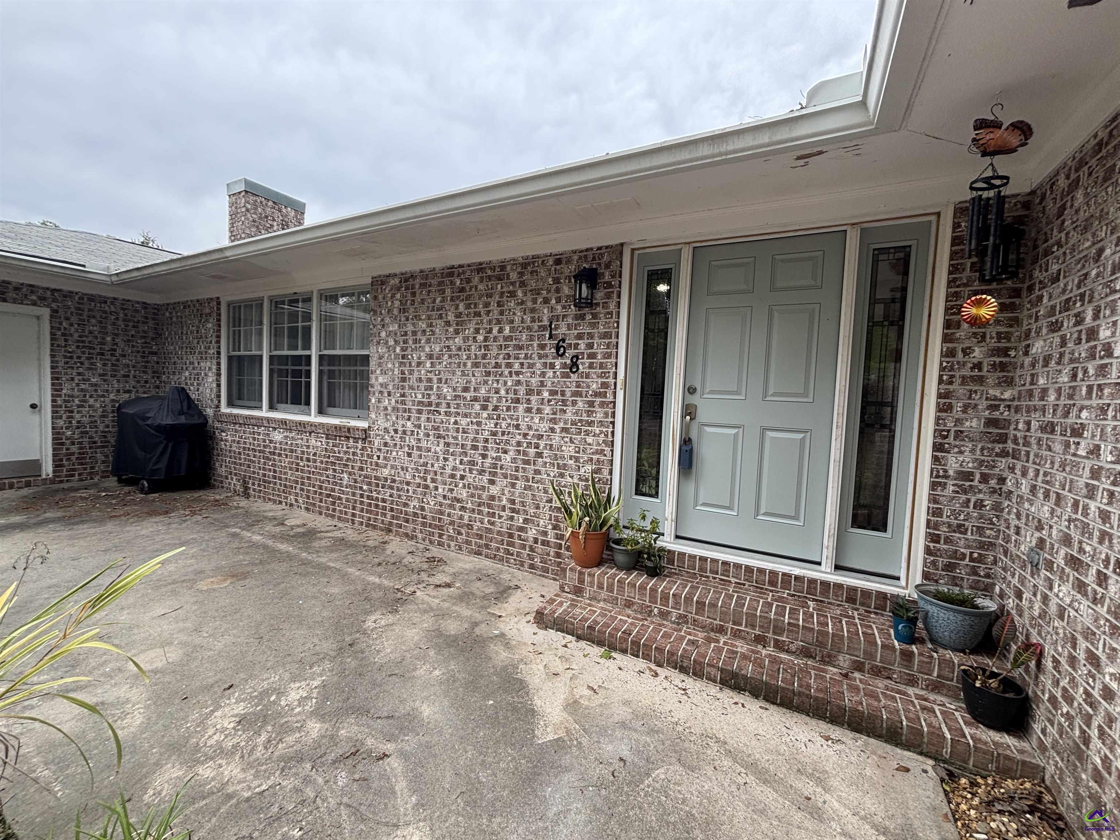
168 Crest Drive, Cochran, GA, 31014

You are here:
Save
Ask
Tour
Hide
Share
$265,000
38 Days On Site

168 Crest Drive
Cochran, GA 31014

Single Family Residence|Pending
4
Beds
2
Total Baths
2
Full Baths
1,888
SqFt
$140
/SqFt
1976
Built
Subdivision:
Mcvay Heights
County:
Bleckley County
Listing courtesy of Gwendoline Arnold-Hutchinson of SOUTHERN ELITE REALTORS OF GEORGIA
168 Crest Drive168 Crest Drive168 Crest Drive168 Crest Drive
Save
Ask
Tour
Hide
Share

Mortgage Calculator

Monthly Payment (Est.)

$1,209
Calculator powered by Showcase IDX, a Constellation1 Company. Copyright ©2026 Information is deemed reliable but not guaranteed.

Step into this beautifully remodeled all-brick home where modern updates meet timeless charm. Featuring an open-concept floor plan & brand-new LVP flooring throughout, this spacious residence offers 4 bedrooms & 2 stunning, fully updated bathrooms designed w/both style & comfort in mind. The heart of the home is the upgraded kitchen, complete w/refreshed cabinetry, sleek countertops, & updated lighting—perfect for everyday living & entertaining. The inviting living room showcases a striking brick fireplace, creating a warm & welcoming focal point. Retreat to the owner’s suite, which boasts dual closets & private en-suite bath. The spa-like bathroom features a luxurious slipper tub, a beautifully tiled shower, & elegant tile flooring. The secondary bathroom has also been completely renovated w/new tub/shower combination, updated cabinetry, & modern lighting—truly move-in ready. Step outside to enjoy the backyard patio, ideal for relaxing evenings or hosting gatherings. The property also includes an 18x20 shop w/two roll-up doors, offering excellent space for hobbies, storage, or a workshop. A privacy-fenced backyard, paved driveway, and additional parking pad add both convenience and functionality. Situated on a generous 1.07-acre double corner lot, this property provides extra space and privacy—all while being located outside city limits, meaning no city taxes. Approximately 1,888 square feet of heated & cooled living space, this home delivers the perfect blend of comfort, upgrades, & value.

Save
Ask
Tour
Hide
Share
Listing Snapshot
Price 
$265,000
Days On Site 
38 Days
Bedrooms 
4
Inside Area (SqFt) 
1,888 sqft
Total Baths 
2
Full Baths 
2
Partial Baths 
N/A
Lot Size 
1.07 Acres
Year Built 
1976
MLS® Number 
262413
Status 
Pending
Property Tax 
N/A
HOA/Condo/Coop Fees 
N/A
Sq Ft Source 
Public Records
Friends & Family
Recent Activity
yesterdayListing updated with changes from the MLS®
2 weeks agoStatus changed to Pending
a month agoListing first seen on site
General Features
Acres 
1.07
Garage 
Yes
Garage Spaces 
2
Levels 
One
Parking 
Garage Door Opener
Parking Spaces 
2
Property Sub Type 
Single Family Residence
Sewer 
Septic Tank
SqFt Above 
1888
Utilities 
Underground Utilities
Water Source 
Public
Interior Features
Appliances 
Electric RangeDishwasher
Cooling 
Central Air
Fireplace 
Yes
Fireplaces 
1
Flooring 
TileVinyl
Heating 
Central
Interior 
Ceiling Fan(s)High Speed Internet
Window Features 
Blinds
Dining Room 
Description - Combo
Kitchen 
Description - Eat-in Kitchen
Master Bedroom 
Level - Main
Save
Ask
Tour
Hide
Share
Exterior Features
Construction Details 
Brick
Fencing 
Privacy
Other Structures 
Outbuilding
Patio And Porch 
Patio
Pool Features 
None
Windows/Doors 
Blinds
Community Features
Financing Terms Available 
ConventionalFHAVA LoanUSDA Loan
MLS Area 
Bleckley County
Schools
School District
Unknown
Elementary School
Bleckley County
Middle School
Bleckley County
High School
Bleckley County
Listing courtesy of Gwendoline Arnold-Hutchinson of SOUTHERN ELITE REALTORS OF GEORGIA


IDX information is provided exclusively for consumers' personal, non-commercial use and may not be used for any purpose other than to identify prospective properties consumers may be interested in purchasing. Source: Central Georgia MLS

Neighborhood & Commute
Source: Walkscore
Save
Ask
Tour
Hide
Share