
Save
Ask
Tour
Hide
$225,000
39 Days On Site
894 Chapman DriveMacon, GA 31211
For Sale|Single Family Residence|Active
3
Beds
2
Total Baths
2
Full Baths
1,362
SqFt
$165
/SqFt
1973
Built
Subdivision:
None
County:
Jones County
Listing courtesy of Tina Pittman of FICKLING & COMPANY - MACON
Save
Ask
Tour
Hide
Mortgage Calculator
Monthly Payment (Est.)
$1,027Calculator powered by Showcase IDX, a Constellation1 Company. Copyright ©2026 Information is deemed reliable but not guaranteed.
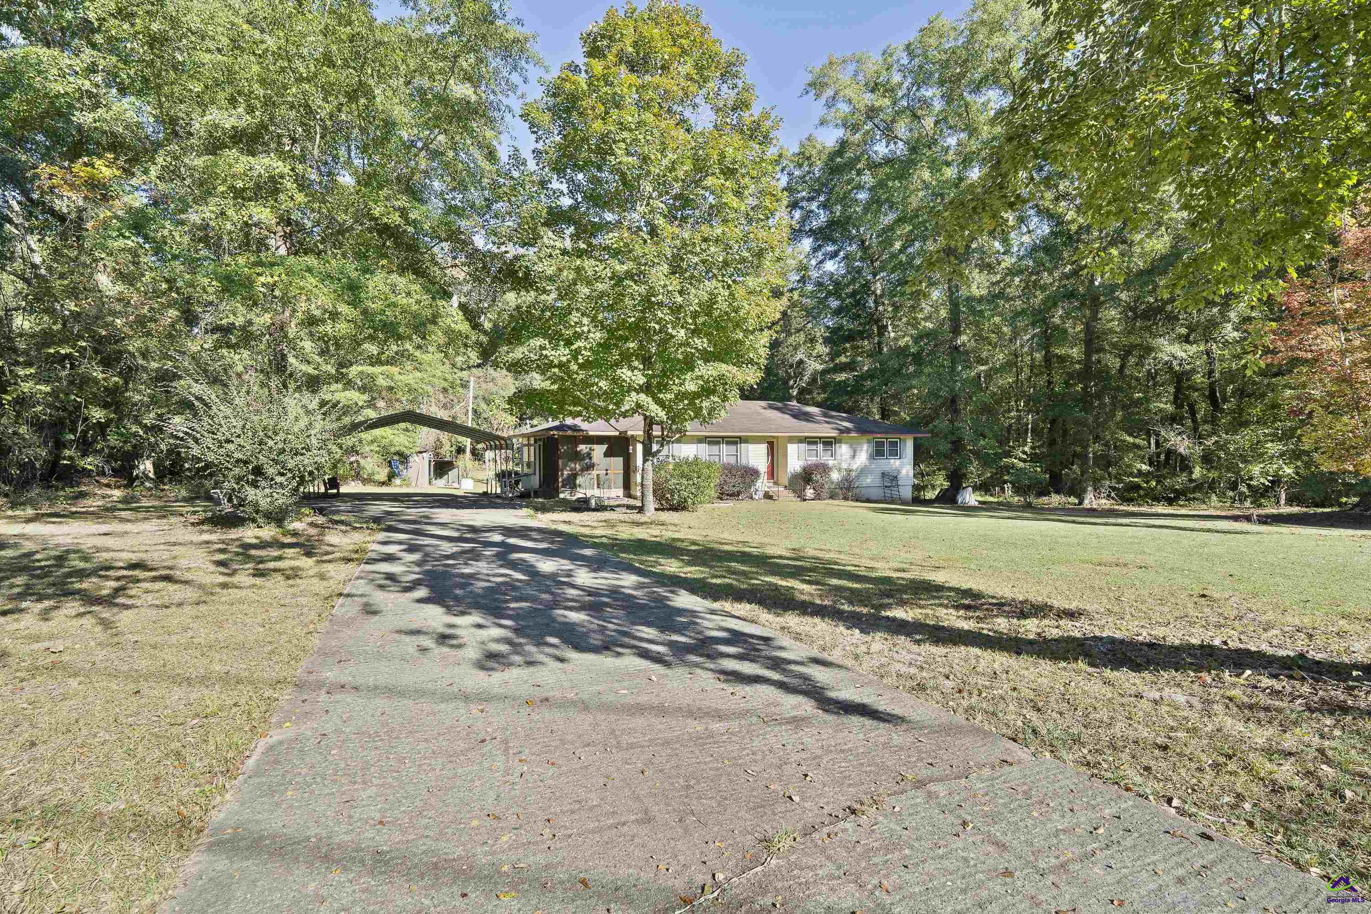
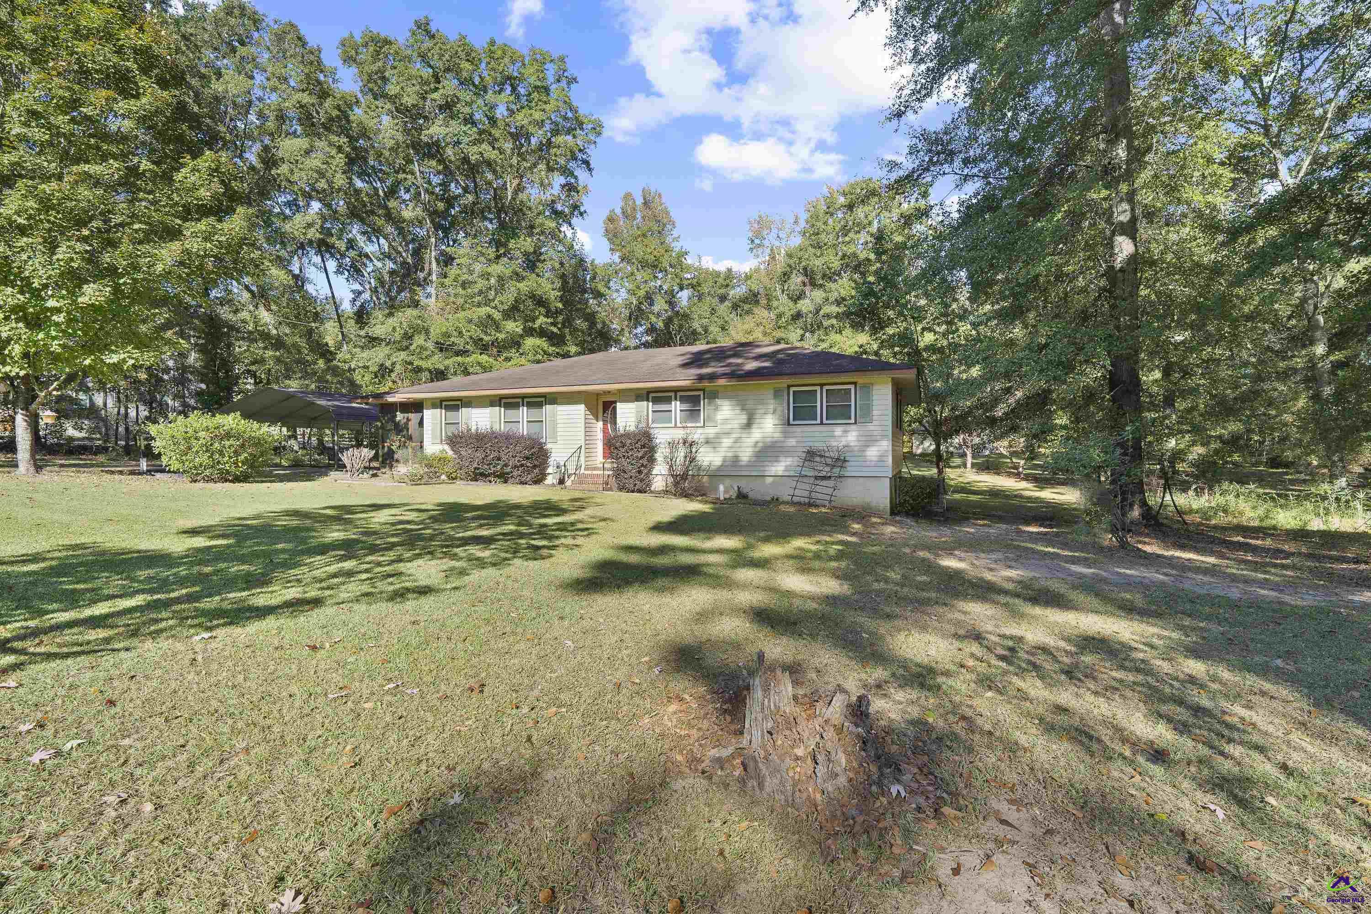
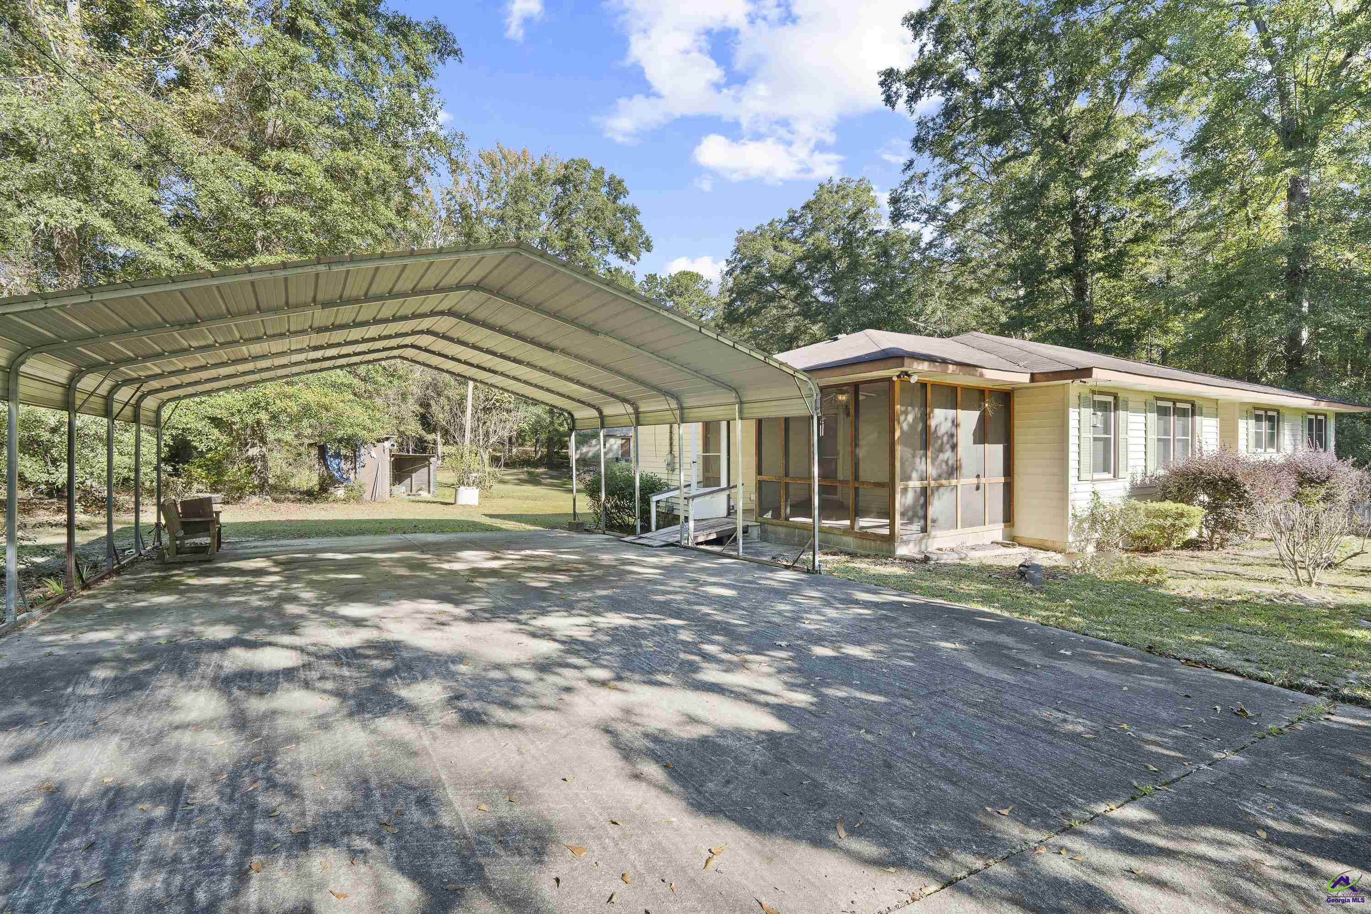
Jones County Listing! Don't miss out on this one owner 3 bedroom/2 bath home with a large yard, 16x24 workshop, carport, new back deck and screened porch to sit and enjoy your morning coffee located on 2 acres in a rural area of Jones County, but also just a short drive to Macon or Gray for all the conveniences of in town shopping. This property is part of an estate and is being sold "AS IS". Call me or your favorite Realtor today to schedule a showing of this property.
Save
Ask
Tour
Hide
Listing Snapshot
Price
$225,000
Days On Site
39 Days
Bedrooms
3
Inside Area (SqFt)
1,362 sqft
Total Baths
2
Full Baths
2
Partial Baths
N/A
Lot Size
2 Acres
Year Built
1973
MLS® Number
262439
Status
Active
Property Tax
N/A
HOA/Condo/Coop Fees
N/A
Sq Ft Source
Public Records
Friends & Family
Recent Activity
| 2 days ago | Listing updated with changes from the MLS® | |
| 4 weeks ago | Price changed to $225,000 | |
| a month ago | Listing first seen on site |
General Features
Acres
2
Garage Spaces
2
Levels
One
Parking
Carport
Parking Spaces
2
Property Sub Type
Single Family Residence
Sewer
Septic Tank
SqFt Above
1362
Water Source
PublicWell
Interior Features
Appliances
None
Basement
Crawl Space
Cooling
Central Air
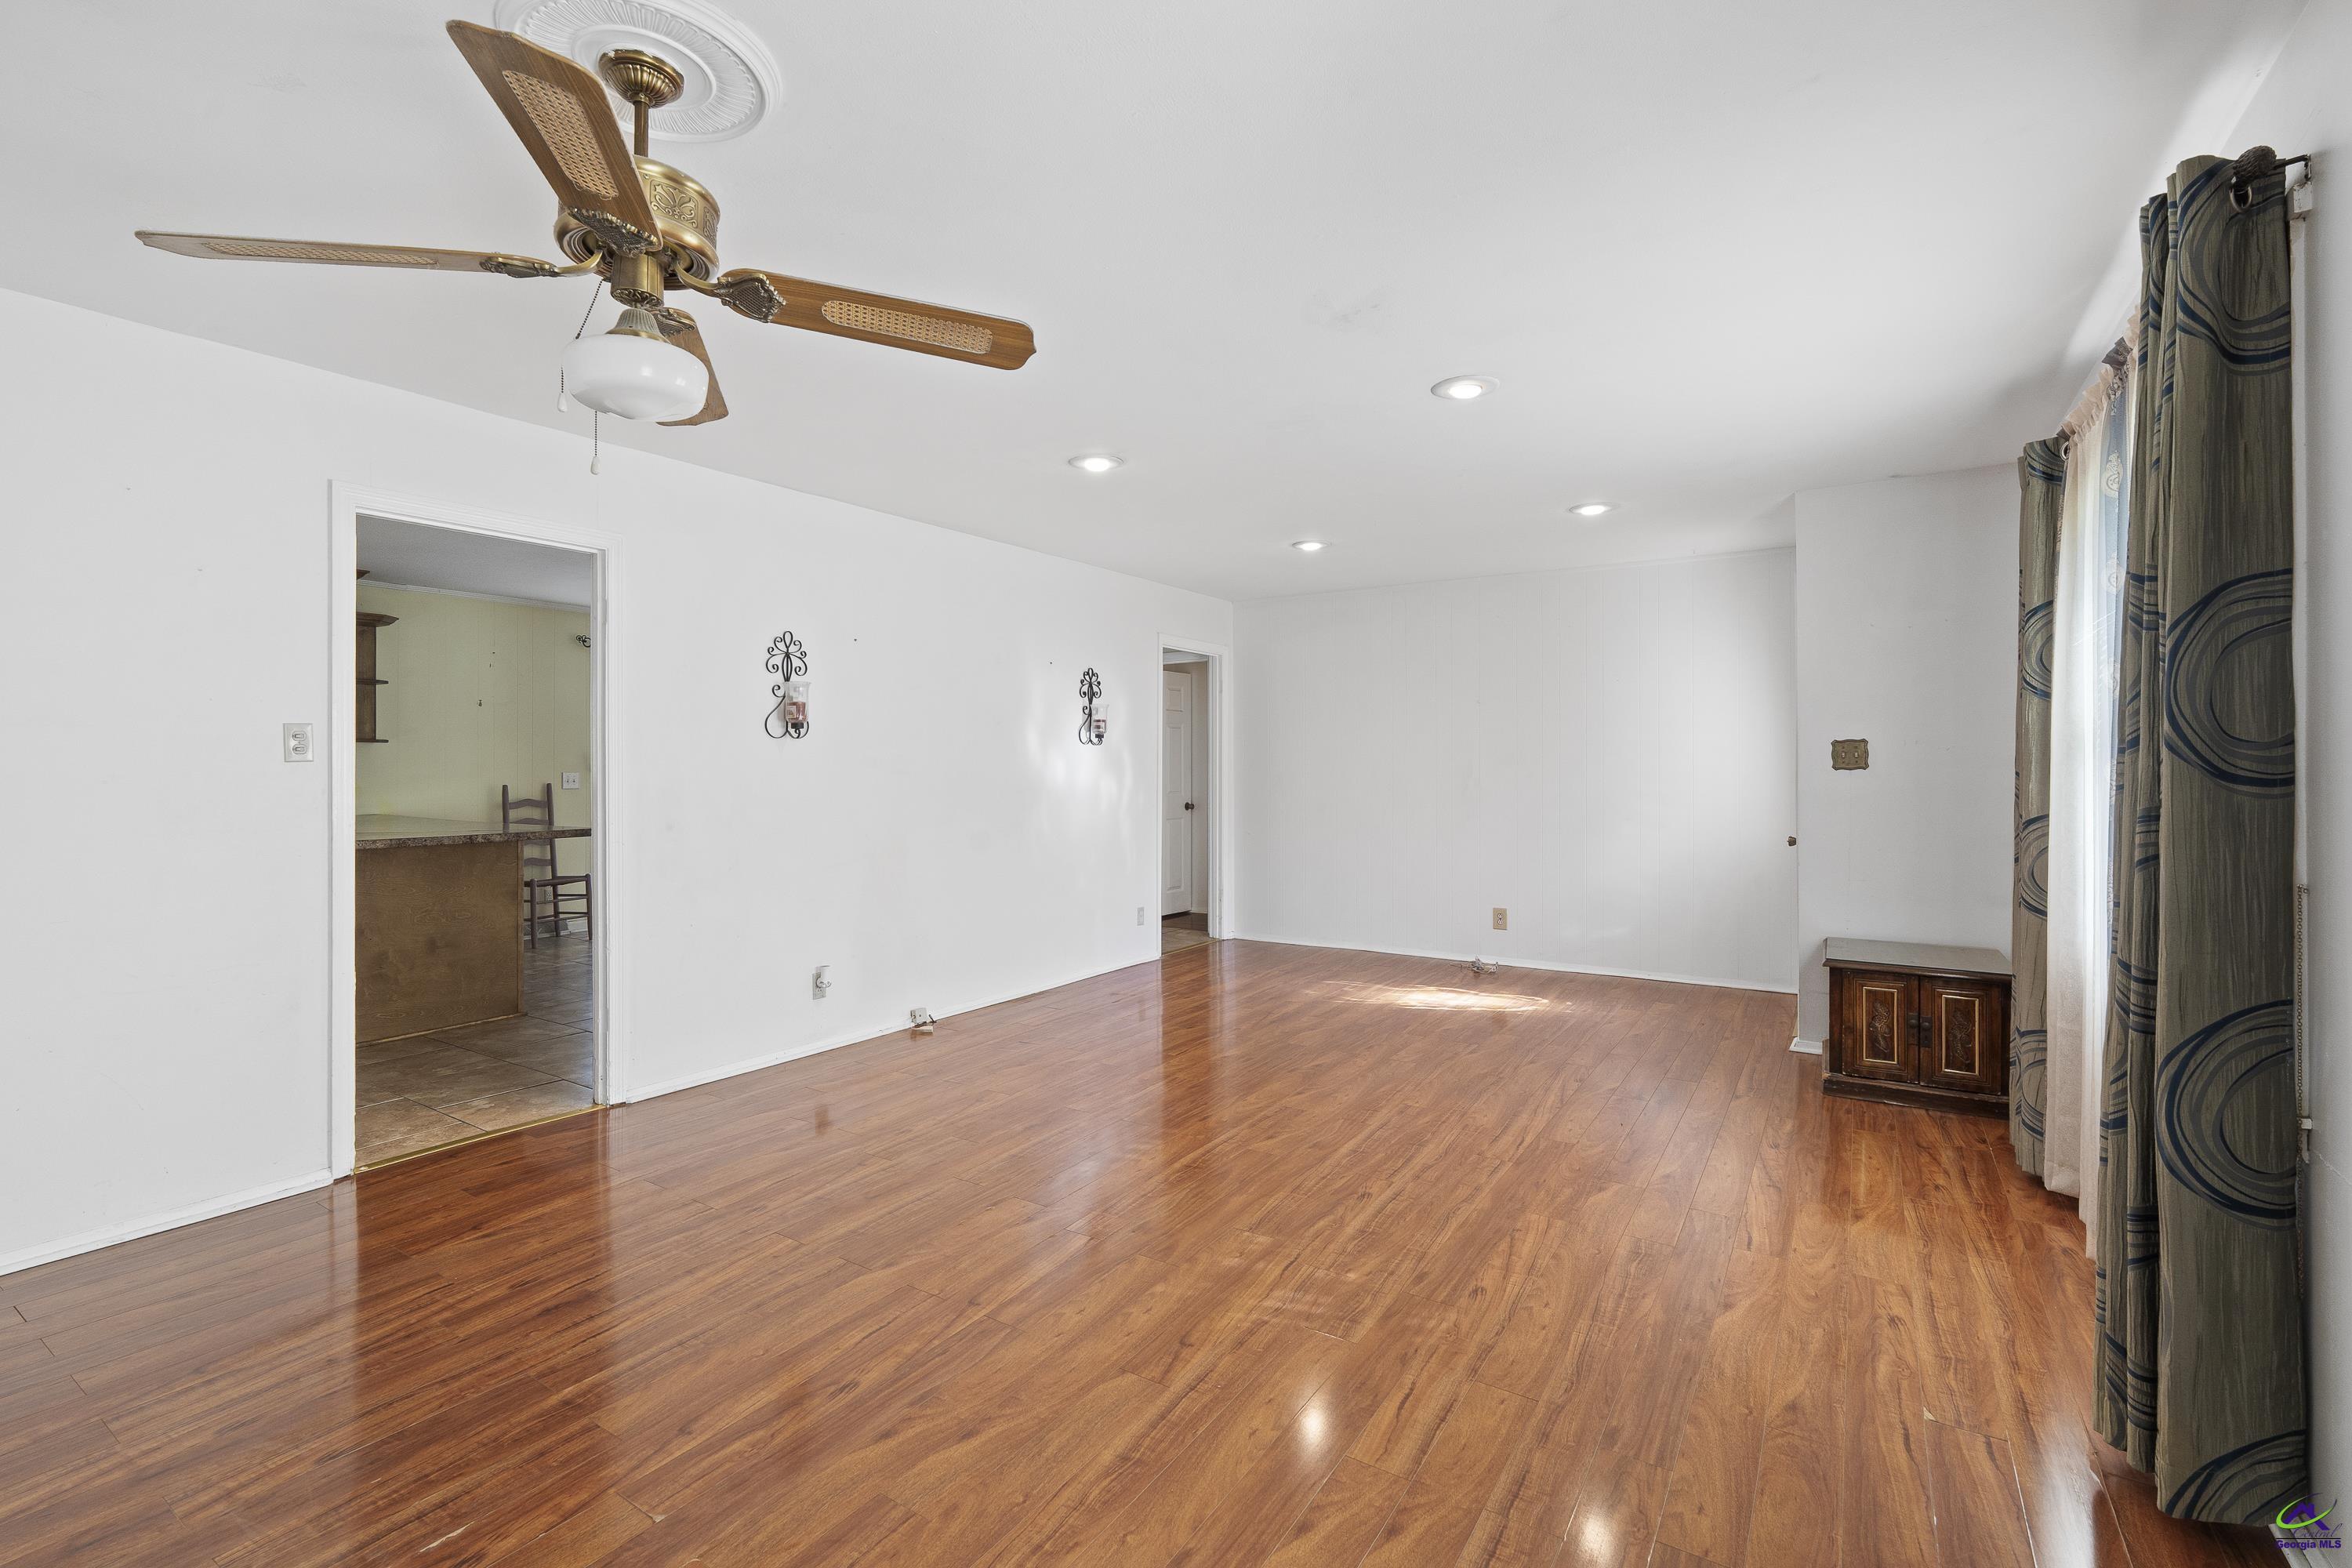
Flooring
CarpetTileLaminate
Heating
Natural Gas
Interior
Storage
Laundry Features
Laundry Room
Window Features
Blinds
Bedroom 2
Dimensions - 12.25x11Area - 134
Bedroom 3
Dimensions - 13.75x10.3333Area - 142
Dining Room
Description - Combo
Kitchen
Dimensions - 15.6667x13.3333Area - 208Description - Eat-in Kitchen,Breakfast Bar
Living Room
Dimensions - 23.6667x14.4167Area - 341
Master Bedroom
Dimensions - 11.75x13.75Level - MainArea - 161
Save
Ask
Tour
Hide
Exterior Features
Construction Details
Vinyl Siding
Other Structures
Outbuilding
Patio And Porch
DeckPorch
Pool Features
None
Windows/Doors
Blinds
Community Features
Financing Terms Available
ConventionalFHAVA Loan
MLS Area
Jones County
Schools
School District
Unknown
Elementary School
DAMES FERRY
Middle School
Clifton Ridge
High School
Jones County
Listing courtesy of Tina Pittman of FICKLING & COMPANY - MACON

IDX information is provided exclusively for consumers' personal, non-commercial use and may not be used for any purpose other than to identify prospective properties consumers may be interested in purchasing. Source: Central Georgia MLS
IDX information is provided exclusively for consumers' personal, non-commercial use and may not be used for any purpose other than to identify prospective properties consumers may be interested in purchasing. Source: Central Georgia MLS
Neighborhood & Commute
Source: Walkscore
Save
Ask
Tour
Hide