
Save
Ask
Tour
Hide
$400,000
34 Days On Site
400 Tanner StreetBonaire, GA 31005
For Sale|Single Family Residence|Active
5
Beds
3
Total Baths
3
Full Baths
2,989
SqFt
$134
/SqFt
2011
Built
Subdivision:
Harley Estates
County:
Houston County
Listing courtesy of Racquel Floyd of CENTURY 21 HOMES & INVESTMENTS
Save
Ask
Tour
Hide
Mortgage Calculator
Monthly Payment (Est.)
$1,825Calculator powered by Showcase IDX, a Constellation1 Company. Copyright ©2026 Information is deemed reliable but not guaranteed.
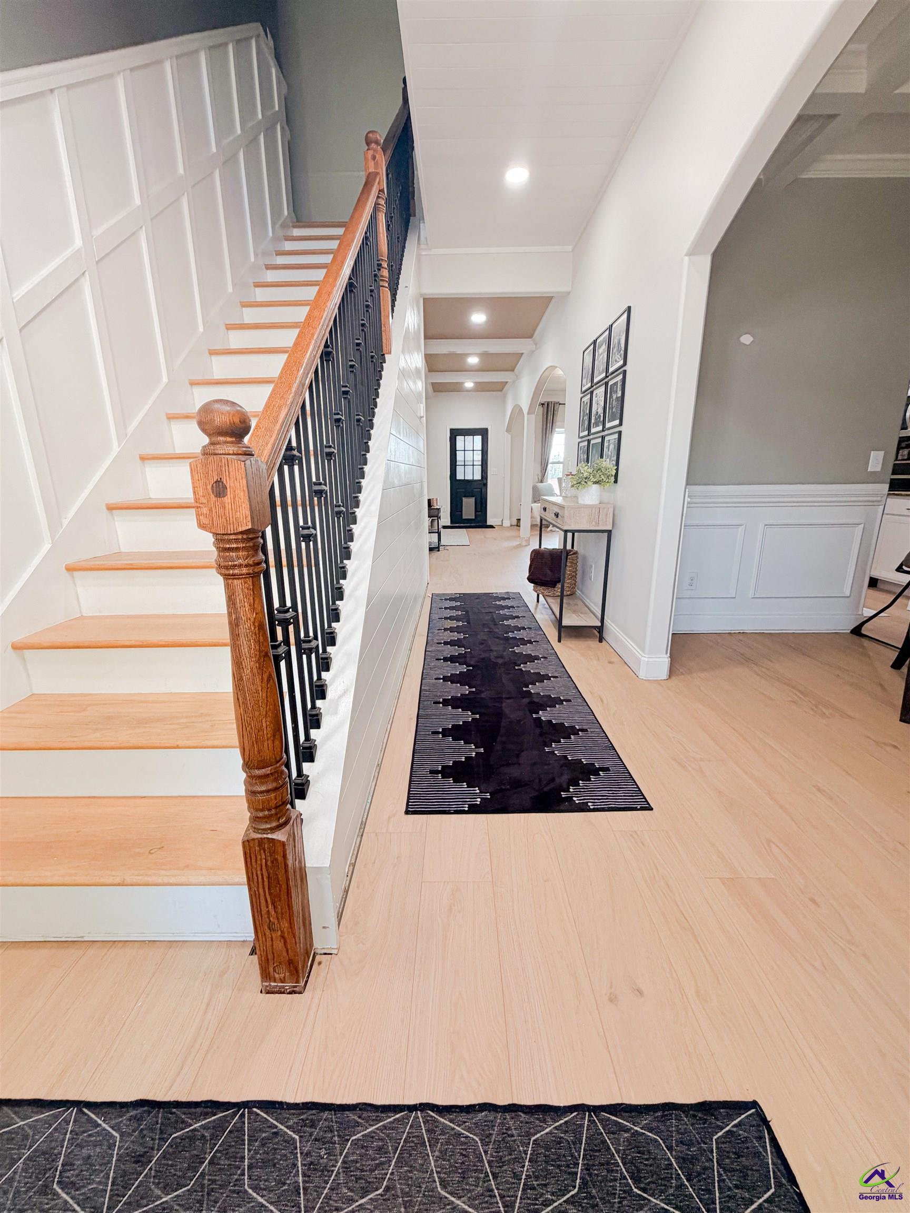
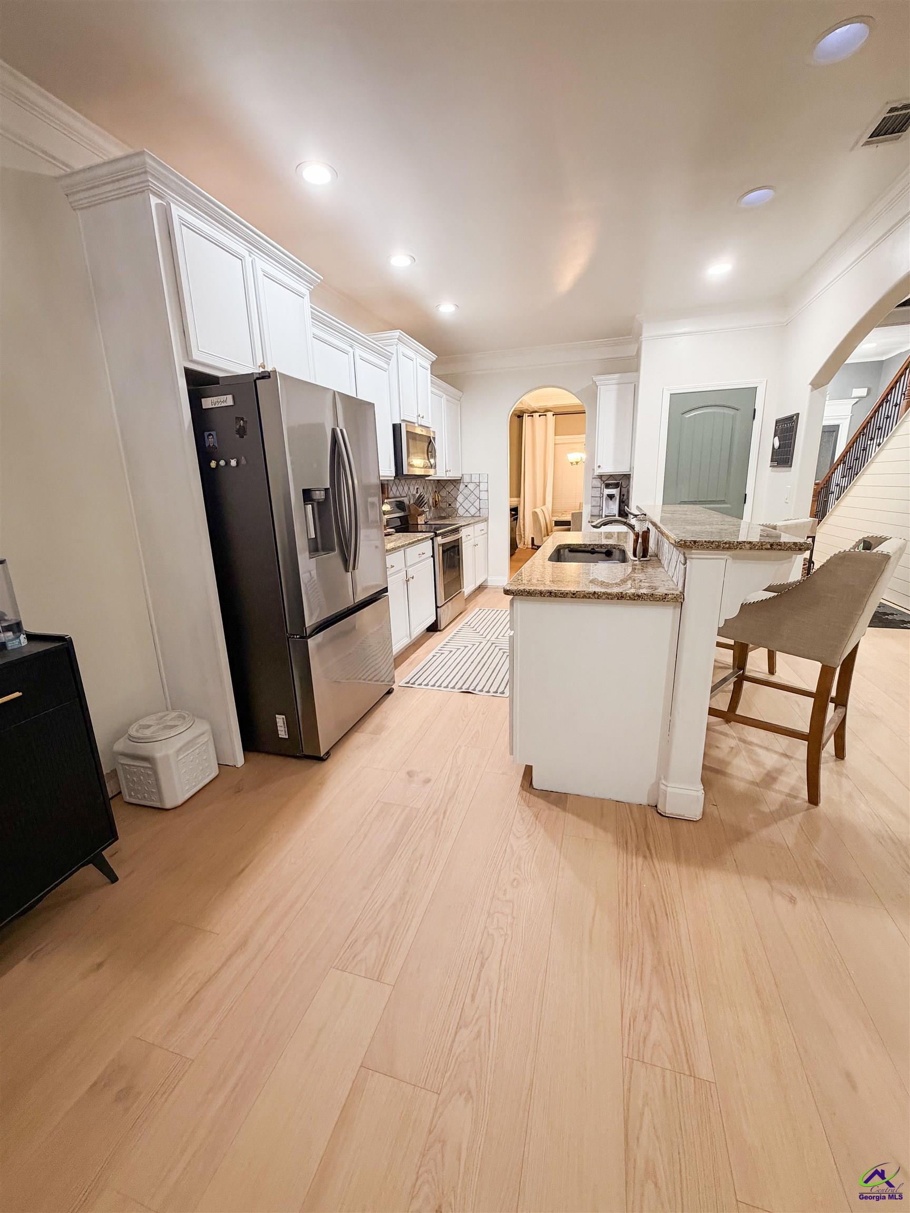
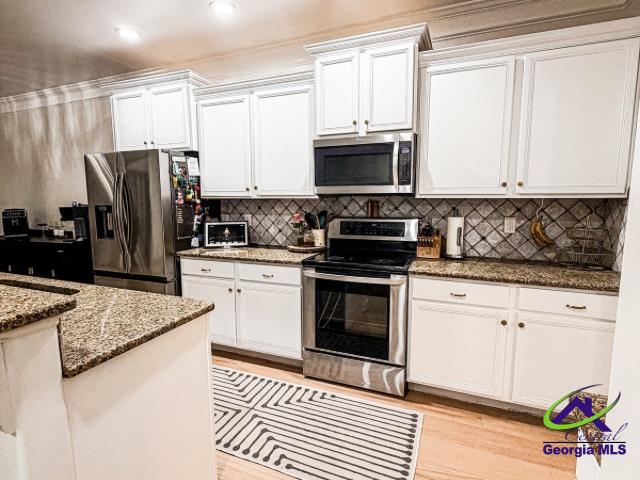
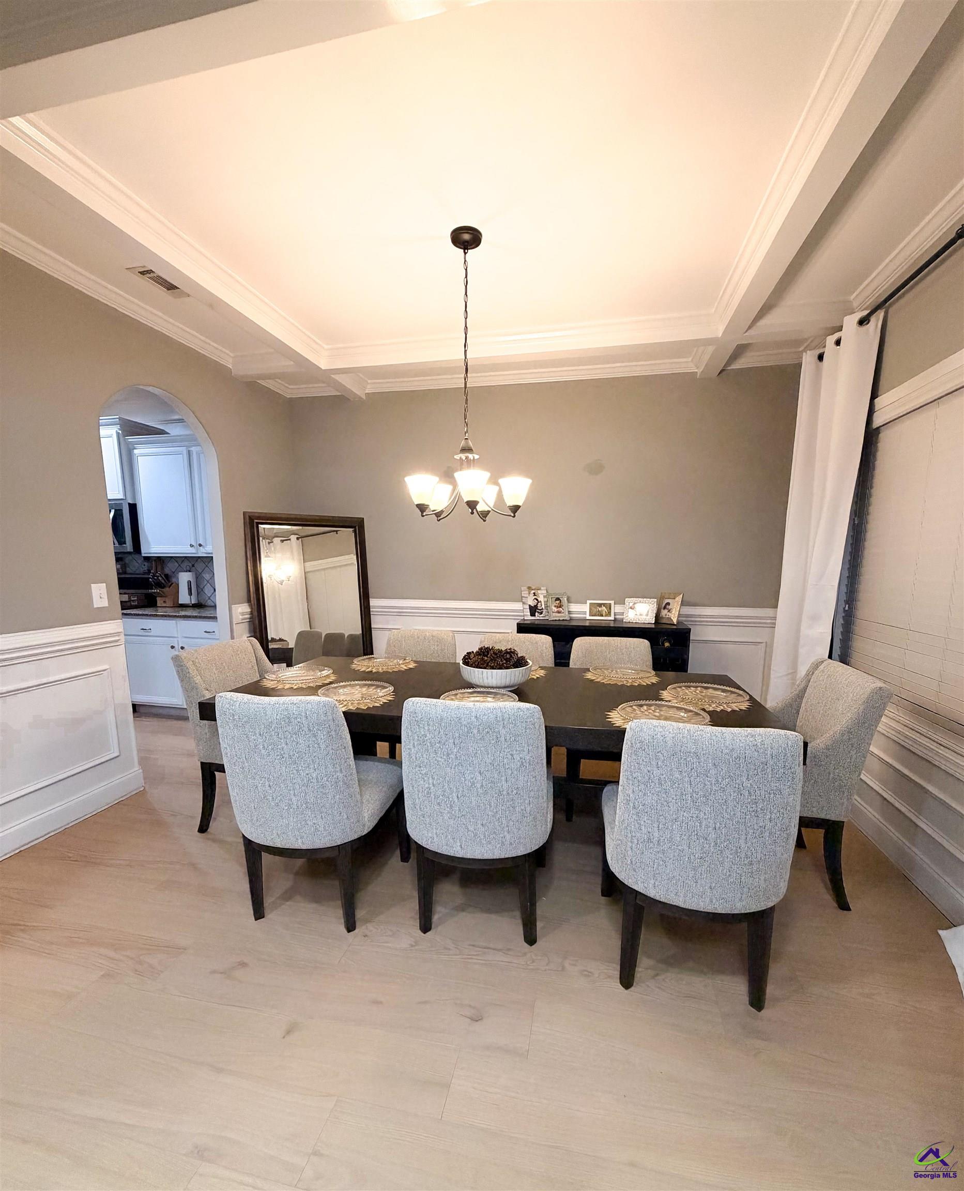
Must-see! This 5-bedroom, 3-bath brick home on a spacious corner lot is packed with custom upgrades you won’t find elsewhere. Enjoy hardwood floors, stylish shiplap accents, a versatile main-level room with built-ins, and smart storage throughout. The oversized primary suite features double vanities and a generous walk-in closet. Step outside to your private backyard retreat with a patio, privacy fence, fireplace, and beautiful landscaping, perfect for relaxing or entertaining! Schedule your appointment today!
Save
Ask
Tour
Hide
Listing Snapshot
Price
$400,000
Days On Site
34 Days
Bedrooms
5
Inside Area (SqFt)
2,989 sqft
Total Baths
3
Full Baths
3
Partial Baths
N/A
Lot Size
0.34 Acres
Year Built
2011
MLS® Number
262444
Status
Active
Property Tax
N/A
HOA/Condo/Coop Fees
N/A
Sq Ft Source
Owner
Friends & Family
Recent Activity
| 4 hours ago | Listing updated with changes from the MLS® | |
| a month ago | Listing first seen on site |
General Features
Acres
0.34
Attached Garage
Yes
Foundation
Slab
Garage
Yes
Garage Spaces
2
Parking
Garage Door OpenerGarageAttached
Parking Spaces
2
Property Sub Type
Single Family Residence
Sewer
Public Sewer
SqFt Above
2989
Water Source
Public
Interior Features
Appliances
Electric RangeDisposalDishwasherMicrowaveRefrigerator
Cooling
Central Air
Fireplace
Yes
Fireplace Features
Electric
Fireplaces
1
Flooring
Hardwood
Heating
CentralHeat Pump
Interior
Ceiling Fan(s)High Speed InternetStorage
Window Features
Blinds
Dining Room
Description - Separate
Kitchen
Description - Kitchen Island,Pantry
Master Bedroom
Level - Main
Save
Ask
Tour
Hide
Exterior Features
Construction Details
Vinyl Siding
Fencing
Fenced
Patio And Porch
CoveredPorchPatio
Pool Features
None
Windows/Doors
Blinds
Community Features
MLS Area
96 to Mossy Creek
Schools
School District
Unknown
Elementary School
Bonaire
Middle School
Bonaire
High School
Veterans
Listing courtesy of Racquel Floyd of CENTURY 21 HOMES & INVESTMENTS

IDX information is provided exclusively for consumers' personal, non-commercial use and may not be used for any purpose other than to identify prospective properties consumers may be interested in purchasing. Source: Central Georgia MLS
IDX information is provided exclusively for consumers' personal, non-commercial use and may not be used for any purpose other than to identify prospective properties consumers may be interested in purchasing. Source: Central Georgia MLS
Neighborhood & Commute
Source: Walkscore
Save
Ask
Tour
Hide