434 Burlington Drive, Macon, GA, 31052

You are here:
Save
Ask
Tour
Hide
Share
$376,900
38 Days On Site

434 Burlington Drive
Macon, GA 31052

Single Family Residence|Pending
4
Beds
3
Total Baths
2
Full Baths
1
Partial Bath
2,125
SqFt
$177
/SqFt
2025
Built
Subdivision:
Doublegate
County:
Bibb County
Listing courtesy of Drew McCrory of SOUTHERN CLASSIC REALTORS
434 Burlington Drive434 Burlington Drive434 Burlington Drive434 Burlington Drive
Save
Ask
Tour
Hide
Share

Mortgage Calculator

Monthly Payment (Est.)

$1,720
Calculator powered by Showcase IDX, a Constellation1 Company. Copyright ©2026 Information is deemed reliable but not guaranteed.

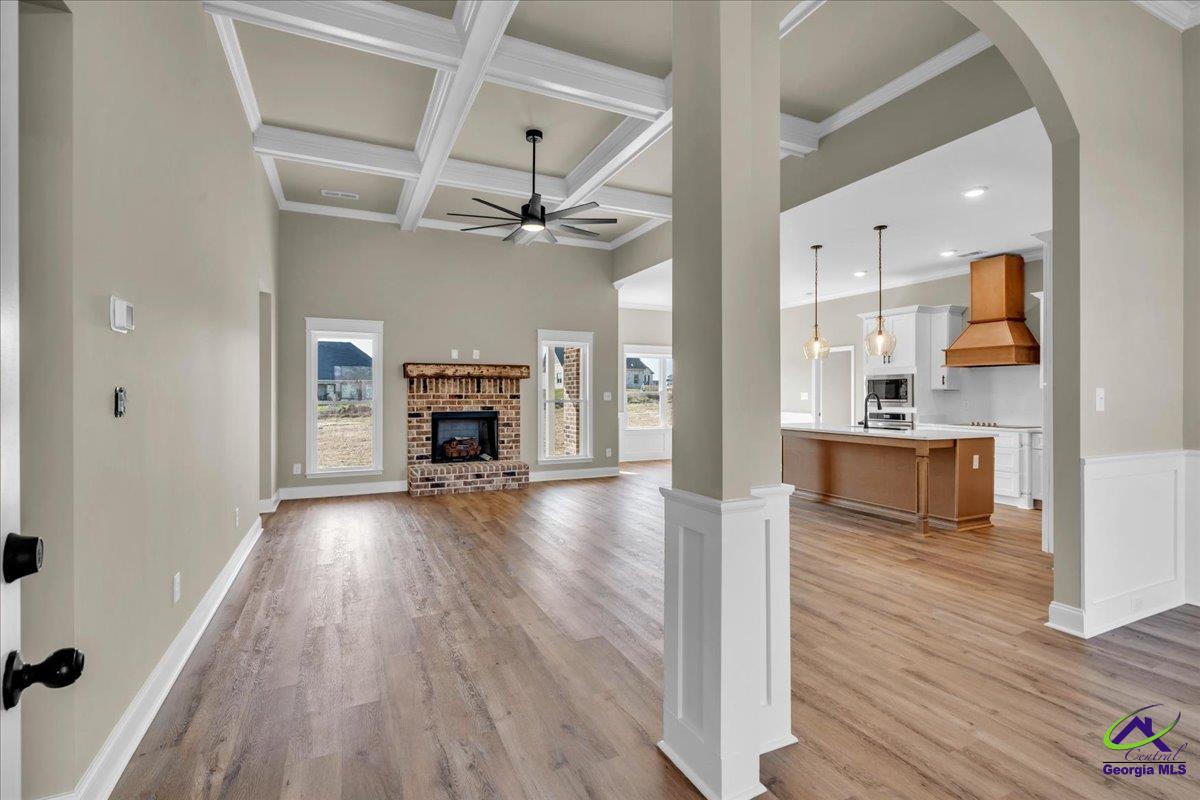
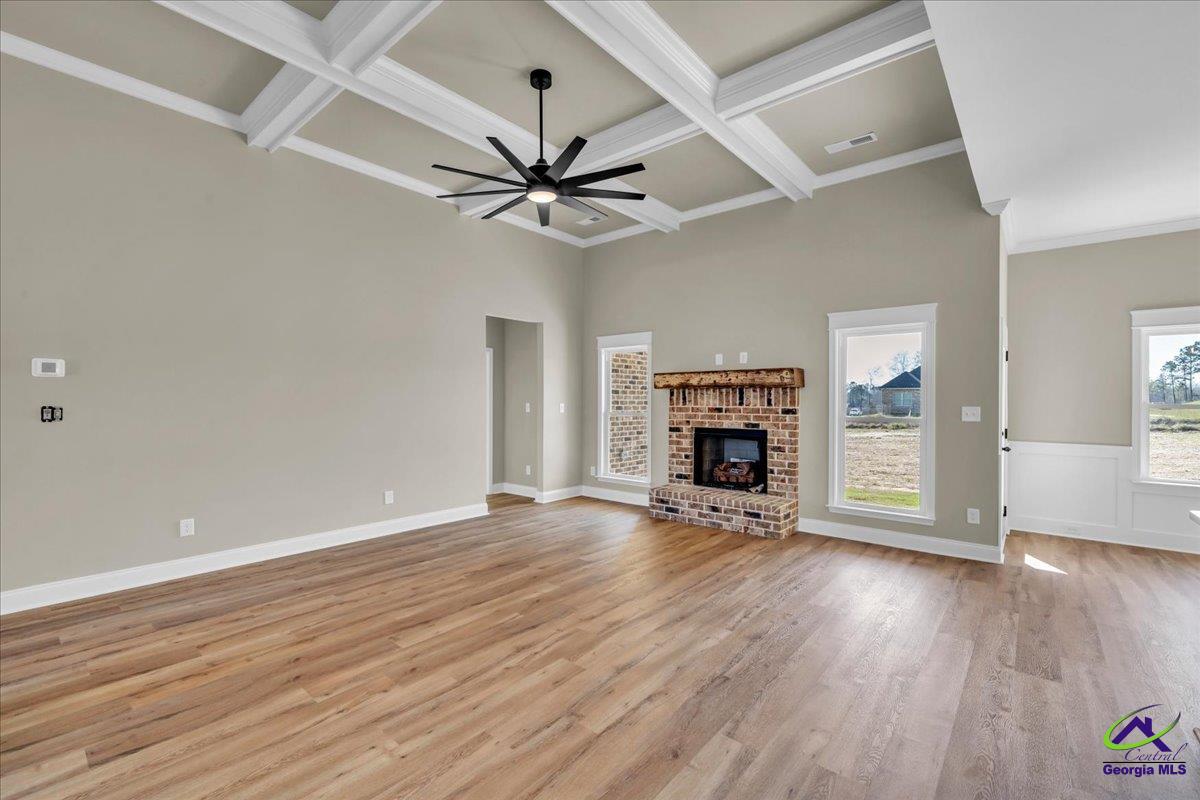
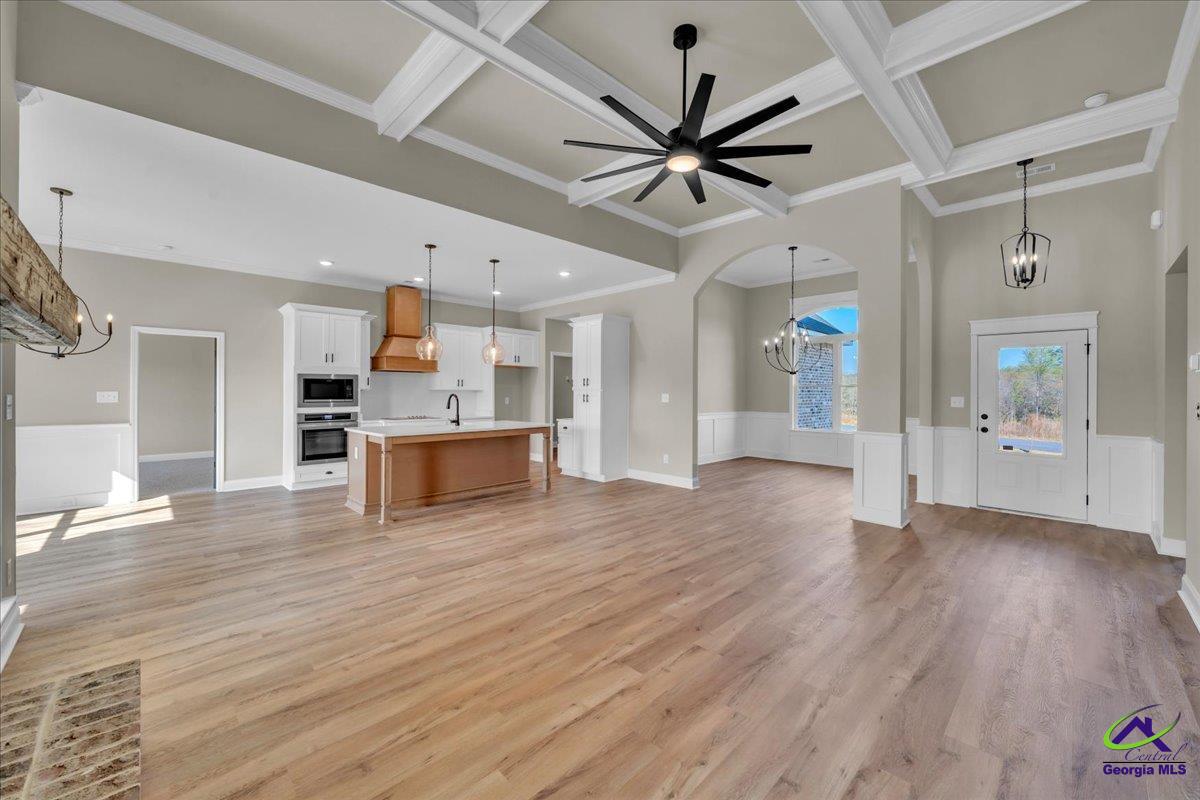
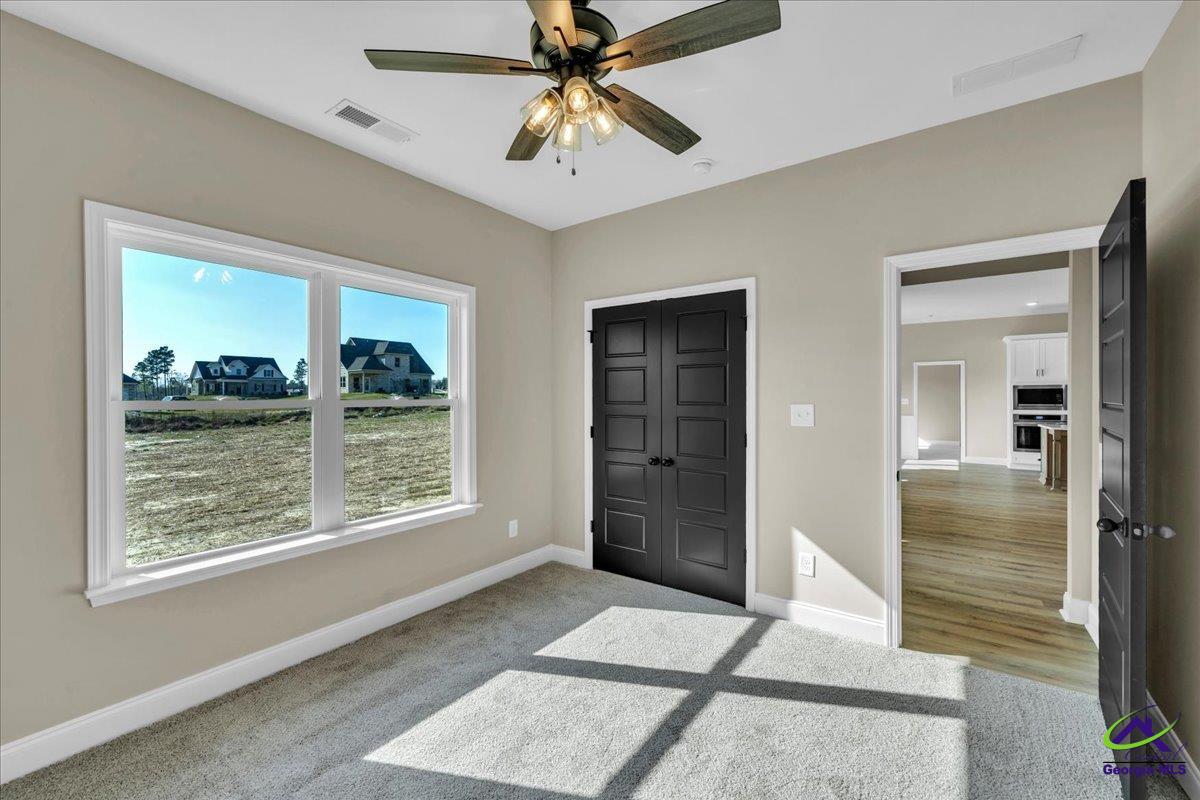
Beautiful New Construction Home - Perfectly Located Between Warner Robins & Macon! Welcome to this stunning 1-story, 4-bedroom, 2.5-bath new construction home offering 2125 sq ft of thoughtfully designed living space. Nestled in a prime location between Warner Robins and Macon, this home combines style, comfort, and convenience. Step inside to find luxury vinyl plank (LVP) flooring throughout the main common areas, plush carpeting in the bedrooms for cozy comfort, and durable tile in all wet areas for easy maintenance. The heart of the home is a spacious kitchen featuring stainless steel appliances, a large island, and a cozy breakfast area, ideal for morning coffee or casual meals. The split floorplan offers privacy and functionality, with the primary suite conveniently located on the main level, complete with a well-appointed en-suite bath. You'll find three additional bedrooms and a full bath-perfect for family, guests, or a home office setup. With its modern finishes, open layout, and unbeatable location, this home offers the perfect blend of suburban tranquility and city access. Don't miss your opportunity to make this beautiful space your own!

Save
Ask
Tour
Hide
Share
Listing Snapshot
Price 
$376,900
Days On Site 
38 Days
Bedrooms 
4
Inside Area (SqFt) 
2,125 sqft
Total Baths 
3
Full Baths 
2
Partial Baths 
1
Lot Size 
0.51 Acres
Year Built 
2025
MLS® Number 
262462
Status 
Pending
Property Tax 
N/A
HOA/Condo/Coop Fees 
$16.67 monthly
Sq Ft Source 
Plans
Friends & Family
Recent Activity
4 days agoListing updated with changes from the MLS®
3 weeks agoStatus changed to Pending
a month agoListing first seen on site
General Features
Acres 
0.51
Attached Garage 
Yes
Foundation 
Slab
Garage 
Yes
Garage Spaces 
2
Levels 
One
Parking 
Garage Door OpenerGarageAttached
Parking Spaces 
2
Property Sub Type 
Single Family Residence
Sewer 
Septic Tank
SqFt Above 
2125
Utilities 
Cable Connected
Water Source 
Public
Interior Features
Appliances 
Electric RangeFree-Standing RangeDishwasherMicrowaveRange
Cooling 
Central AirHeat Pump
Fireplace 
Yes
Fireplaces 
1
Flooring 
CarpetTileLaminateVinyl
Heating 
Central
Interior 
Soaking TubCeiling Fan(s)Storage
Dining Room 
Description - Separate
Kitchen 
Description - Eat-in Kitchen,Pantry,Solid Surface Countertop,Granite Counters
Master Bedroom 
Level - Main
Save
Ask
Tour
Hide
Share
Exterior Features
Construction Details 
Brick
Patio And Porch 
Patio
Pool Features 
None
Community Features
Association Dues 
200
Financing Terms Available 
ConventionalFHAVA Loan
HOA Fee Frequency 
Annually
MLS Area 
Bibb County
Schools
School District
Unknown
Elementary School
Bibb-Skyview
Middle School
Bibb-Howard
High School
Howard
Listing courtesy of Drew McCrory of SOUTHERN CLASSIC REALTORS


IDX information is provided exclusively for consumers' personal, non-commercial use and may not be used for any purpose other than to identify prospective properties consumers may be interested in purchasing. Source: Central Georgia MLS

Neighborhood & Commute
Source: Walkscore
Save
Ask
Tour
Hide
Share