501 Litchfield Drive, Macon, GA, 31220

You are here:
Save
Ask
Tour
Hide
Share
$550,000
36 Days On Site

501 Litchfield Drive
Macon, GA 31220

Single Family Residence|Pending
4
Beds
4
Total Baths
4
Full Baths
3,616
SqFt
$152
/SqFt
2005
Built
Subdivision:
Madison
County:
Bibb County
Listing courtesy of Wanda Flanders of FICKLING & COMPANY - MACON
501 Litchfield Drive501 Litchfield Drive501 Litchfield Drive501 Litchfield Drive
Save
Ask
Tour
Hide
Share

Mortgage Calculator

Monthly Payment (Est.)

$2,509
Calculator powered by Showcase IDX, a Constellation1 Company. Copyright ©2026 Information is deemed reliable but not guaranteed.

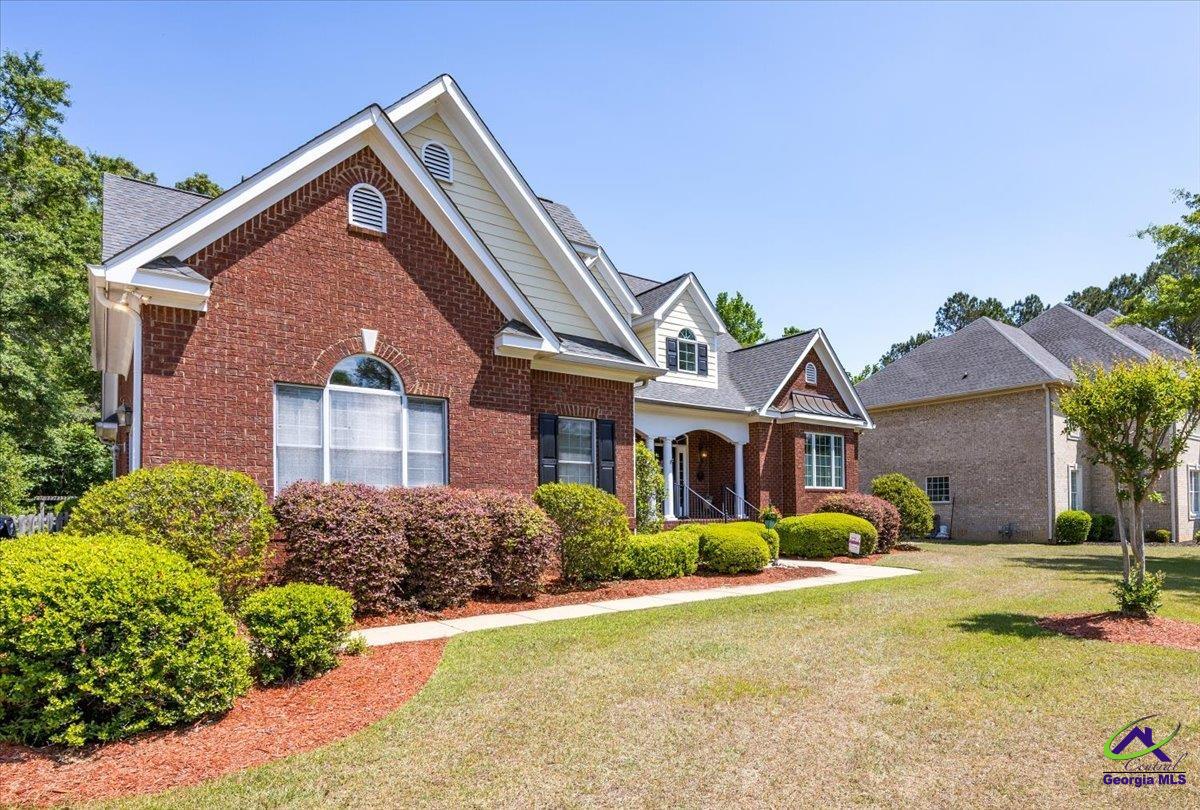
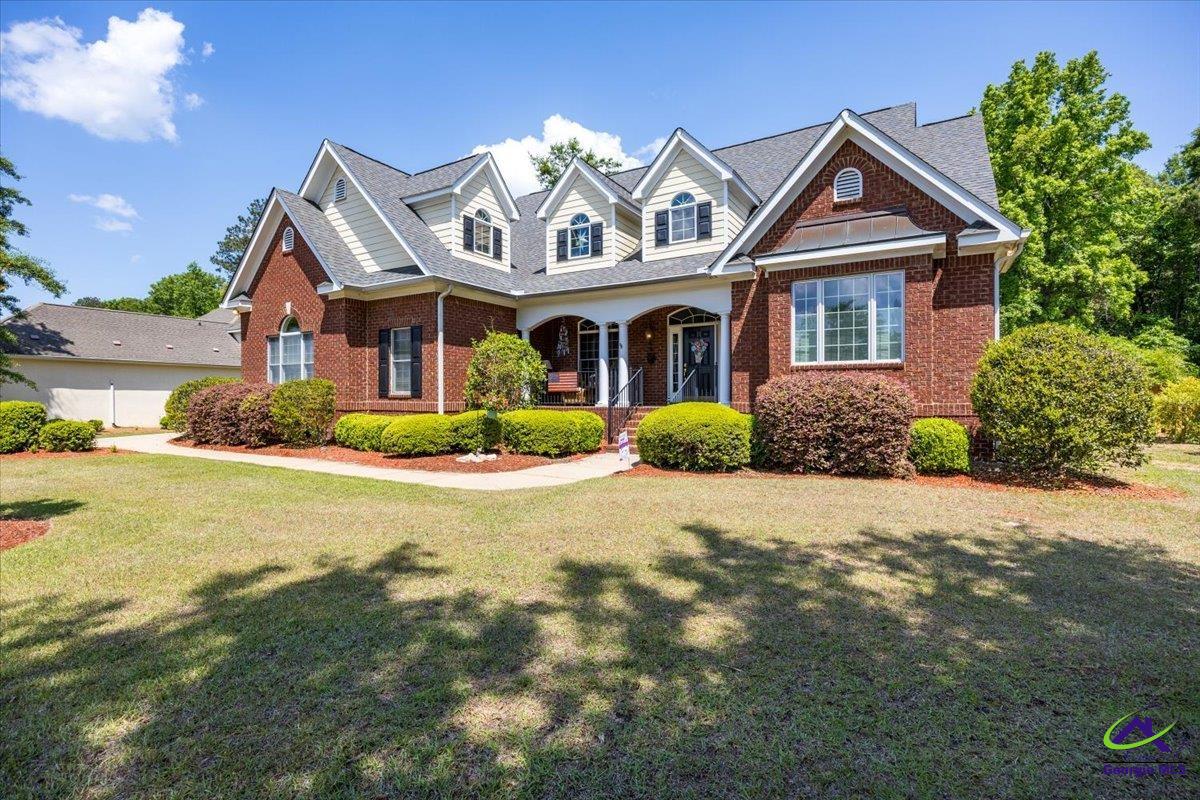
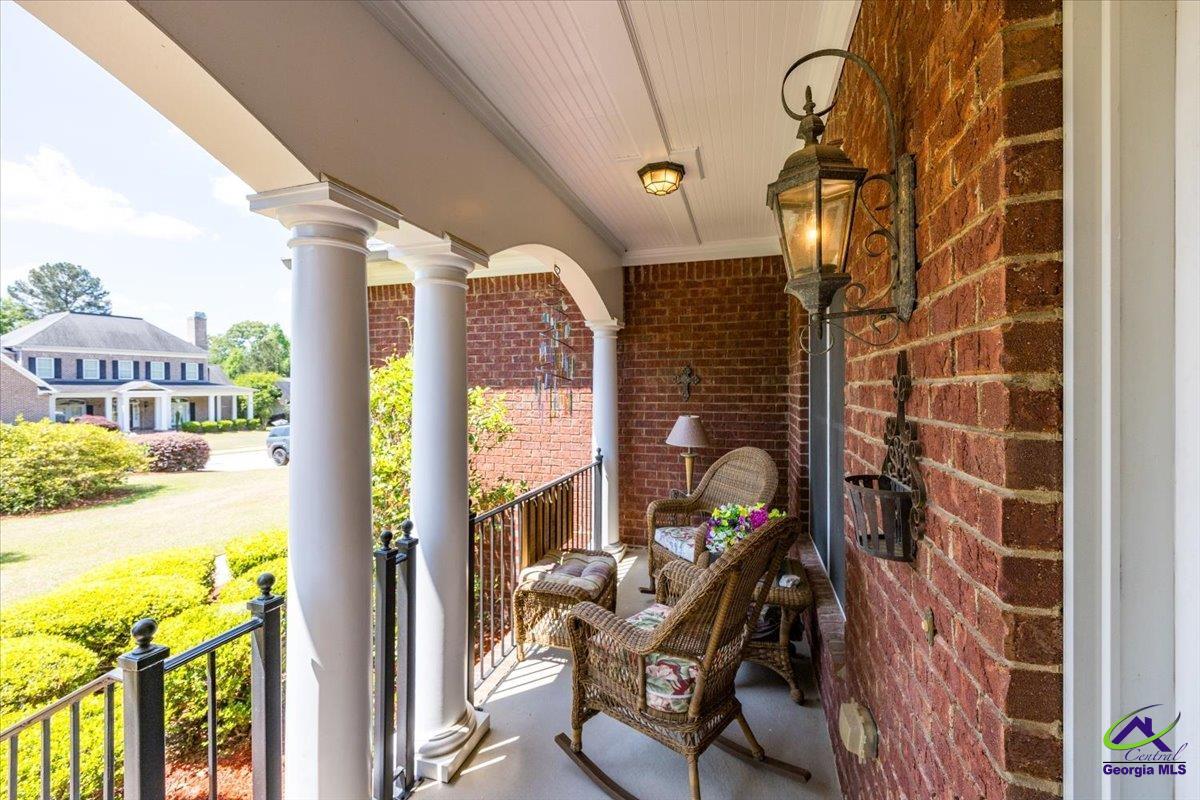
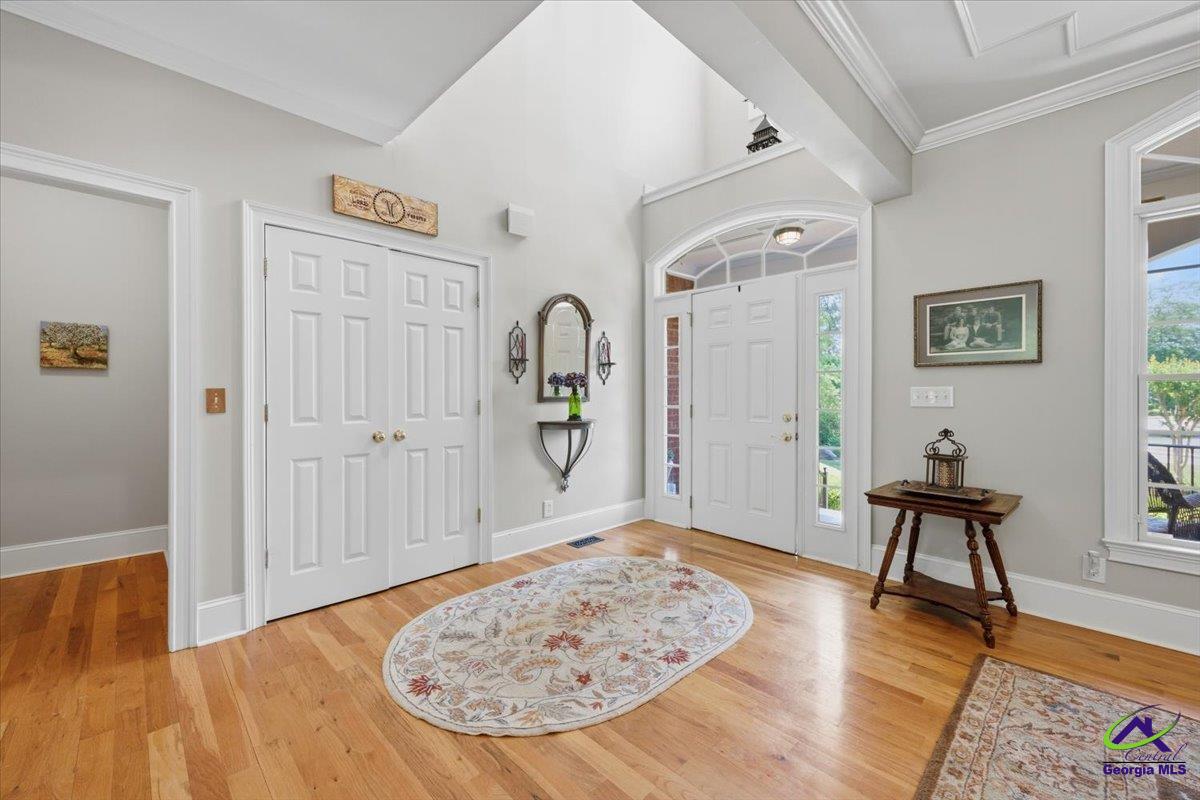
The clean line charm of a full brick home meets comfort in this beautifully maintained home. Designed layout offers multiple inviting spaces. Adjacent to the kitchen, a spacious keeping room, an eat-in bar and a bright breakfast area surrounded by windows with a view of the manicured backyard. Stepping through the front door, the quality and thoughtful design are unmistakable. The family room and dining room flow together in an open concept layout with focal fireplace and glass doors leading the rear porch. The kitchen will impress with generous counter space, newer white kitchen cabinets, quartz countertops, new backsplash, full appliance package. Two bedrooms on the main level, includes the Primary bedroom suite. Upstairs are two bedrooms, two full bathrooms, lounging area and a super bonus room. Double garage, extra large parking pad, fenced back yard. Quiet community for walking and enjoying.

Save
Ask
Tour
Hide
Share
Listing Snapshot
Price 
$550,000
Days On Site 
36 Days
Bedrooms 
4
Inside Area (SqFt) 
3,616 sqft
Total Baths 
4
Full Baths 
4
Partial Baths 
N/A
Lot Size 
0.72 Acres
Year Built 
2005
MLS® Number 
262502
Status 
Pending
Property Tax 
N/A
HOA/Condo/Coop Fees 
N/A
Sq Ft Source 
Public Records
Friends & Family
Recent Activity
4 days agoListing updated with changes from the MLS®
4 weeks agoStatus changed to Pending
a month agoListing first seen on site
General Features
Acres 
0.72
Attached Garage 
Yes
Garage 
Yes
Garage Spaces 
2
Levels 
One and One Half
Parking 
Garage Door OpenerGarageAttached
Parking Spaces 
2
Property Sub Type 
Single Family Residence
Sewer 
Public Sewer
SqFt Above 
3616
Water Source 
Public
Interior Features
Appliances 
Electric RangeDisposalDishwasherMicrowaveRefrigerator
Basement 
Crawl Space
Cooling 
Central Air
Fireplace 
Yes
Fireplace Features 
Gas Log
Fireplaces 
1
Flooring 
CarpetHardwoodTile
Heating 
Natural Gas
Interior 
Soaking TubHigh Speed Internet
Window Features 
Double Pane WindowsBlinds
Bedroom 2 
Dimensions - 12x11Area - 132
Bedroom 3 
Dimensions - 13x13Area - 169
Bedroom 4 
Dimensions - 15x13Area - 195
Dining Room 
Dimensions - 15x13Area - 195Description - Separate
Family Room 
Dimensions - 21x17Area - 357
Kitchen 
Dimensions - 13x13Area - 169Description - Eat-in Kitchen,Breakfast Bar,Solid Surface Countertop
Master Bedroom 
Dimensions - 17x14Level - MainArea - 238
Save
Ask
Tour
Hide
Share
Exterior Features
Construction Details 
Brick
Fencing 
Fenced
Patio And Porch 
Porch
Pool Features 
None
Windows/Doors 
Double Pane WindowsBlinds
Community Features
Financing Terms Available 
ConventionalFHAVA Loan
MLS Area 
Bibb County
Schools
School District
Unknown
Elementary School
Bibb-Carter
Middle School
Bibb-Howard
High School
Howard
Listing courtesy of Wanda Flanders of FICKLING & COMPANY - MACON


IDX information is provided exclusively for consumers' personal, non-commercial use and may not be used for any purpose other than to identify prospective properties consumers may be interested in purchasing. Source: Central Georgia MLS

Neighborhood & Commute
Source: Walkscore
Save
Ask
Tour
Hide
Share