3036 Marie Circle, Macon, GA, 31216

You are here:
Save
Ask
Tour
Hide
Share
$195,000
32 Days On Site

3036 Marie Circle
Macon, GA 31216

Single Family Residence|Pending
3
Beds
1
Total Bath
1
Full Bath
1,204
SqFt
$162
/SqFt
1962
Built
Subdivision:
Fairfield
County:
Bibb County
Listing courtesy of Darlene Venditto of FICKLING & COMPANY
3036 Marie Circle3036 Marie Circle3036 Marie Circle3036 Marie Circle
Save
Ask
Tour
Hide
Share

Mortgage Calculator

Monthly Payment (Est.)

$890
Calculator powered by Showcase IDX, a Constellation1 Company. Copyright ©2026 Information is deemed reliable but not guaranteed.

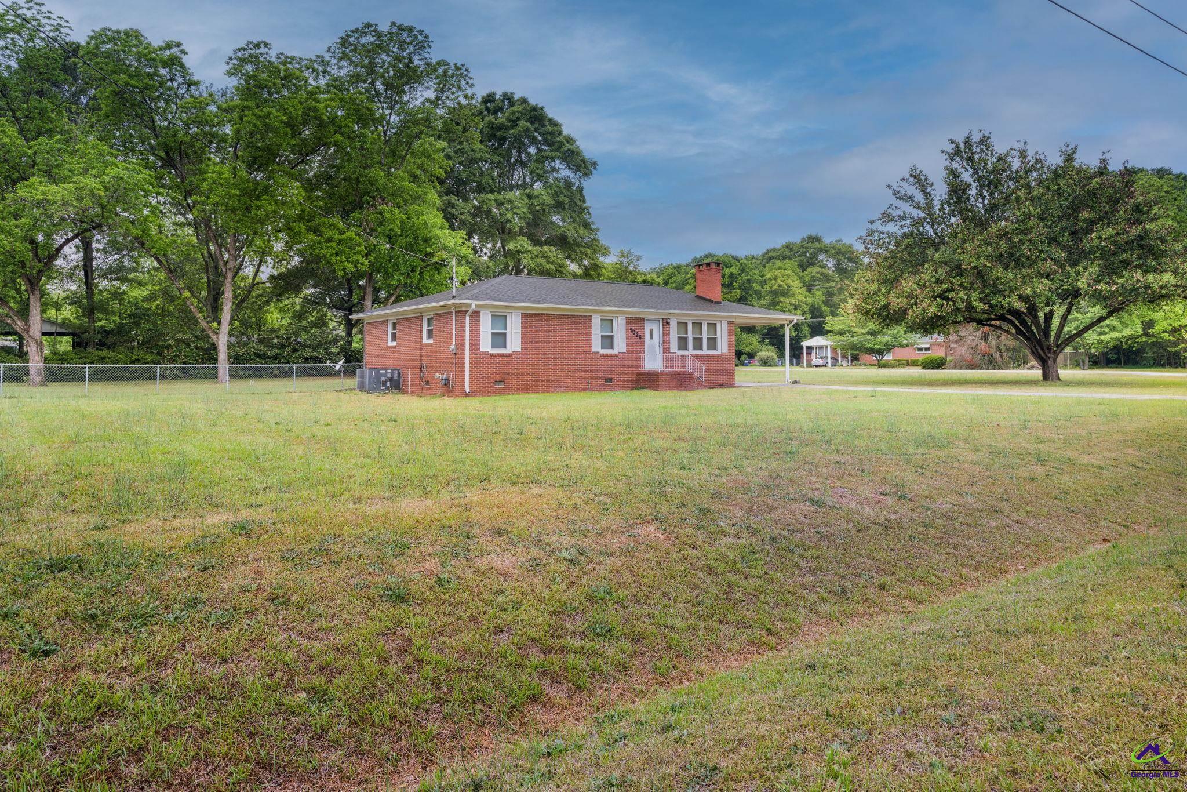
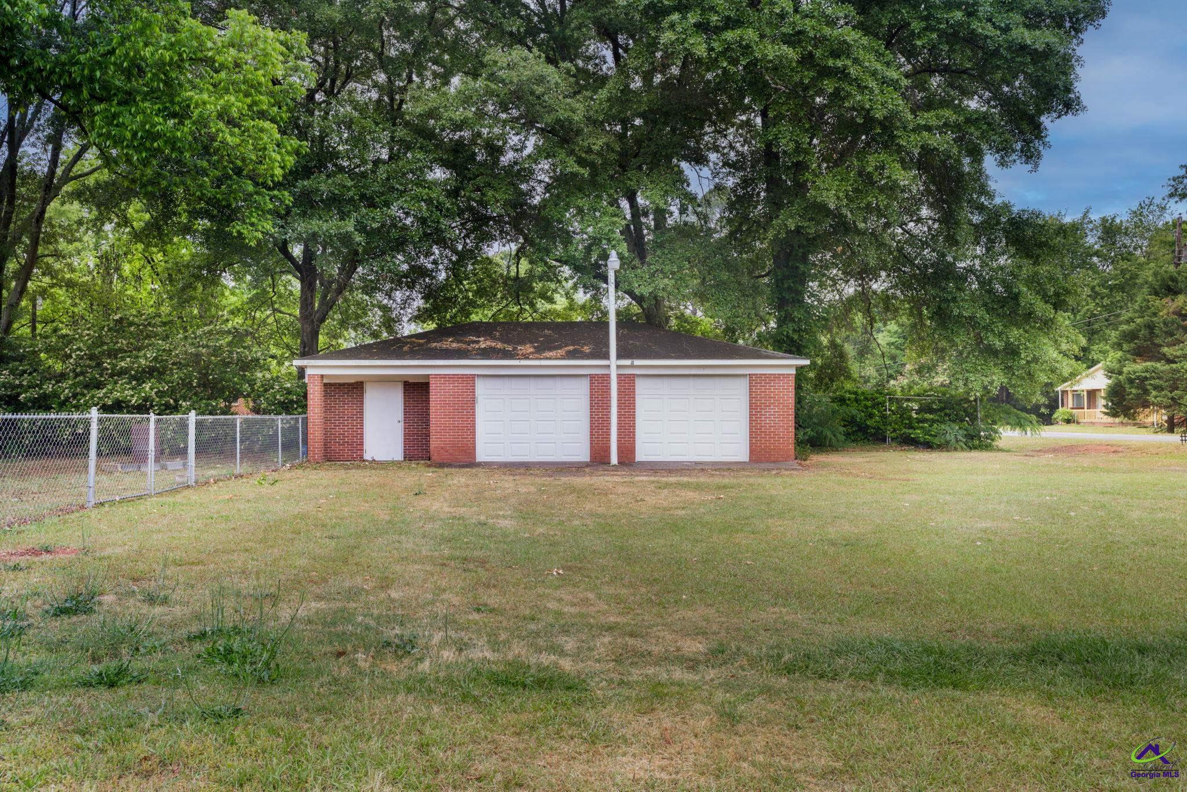
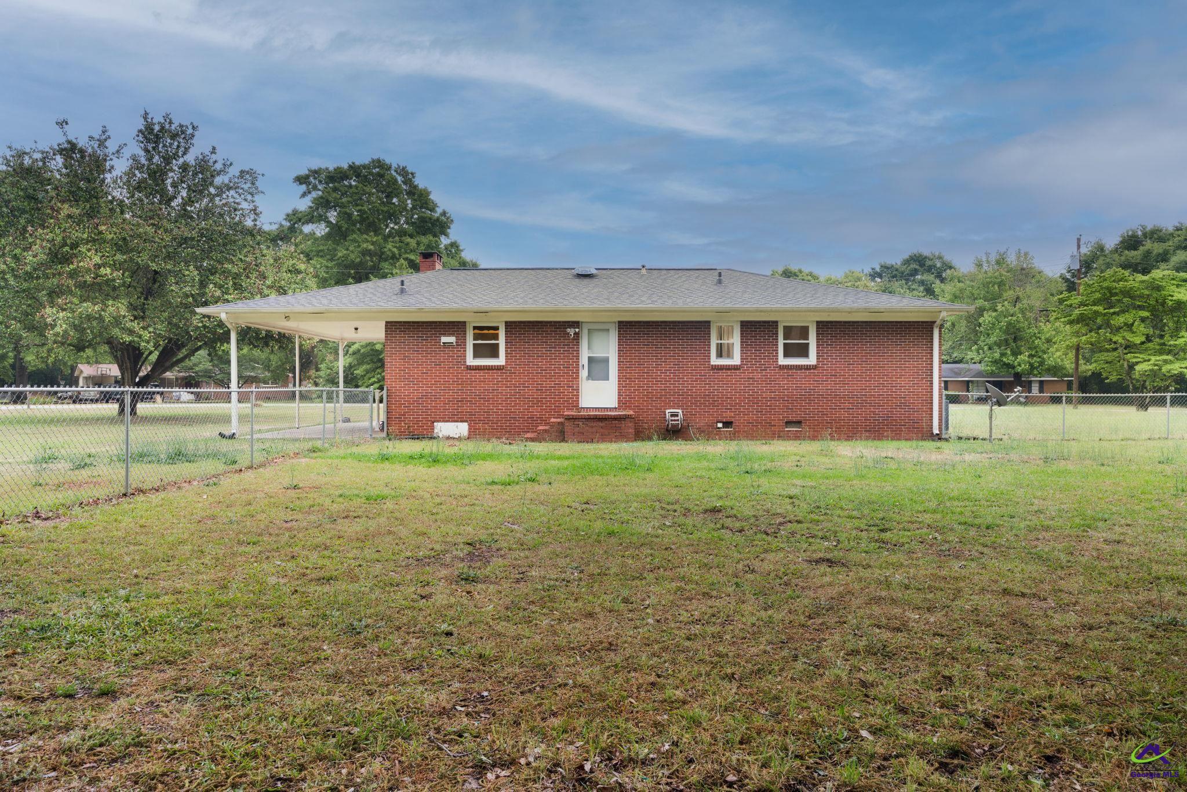
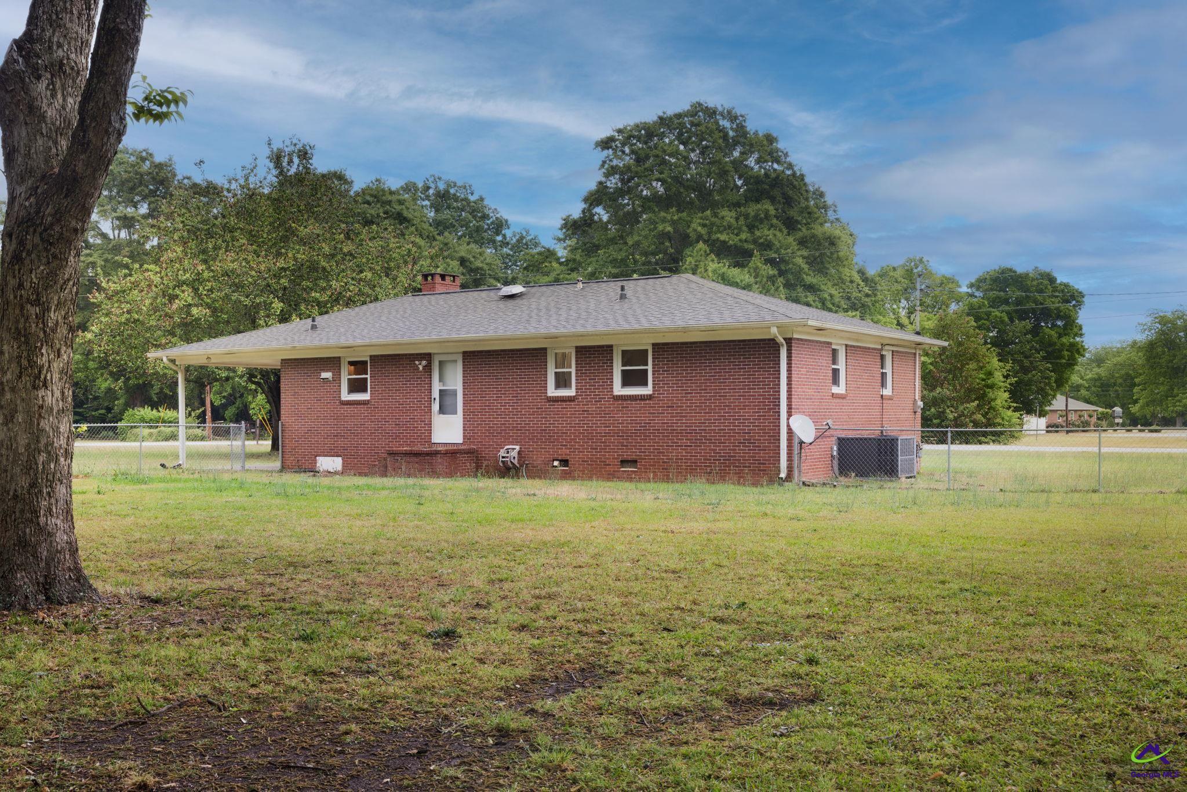
Charming all-brick home on a spacious corner lot! This 3-bedroom, 1-bath property offers easy, low-maintenance living with no carpet, ceiling fans throughout, and an inviting eat-in kitchen featuring a wall oven and newly updated flooring. Recent upgrades include a new roof (March 2025), new windows (February 2025), fresh interior paint, and a dishwasher installed in October 2023. Enjoy added comfort with a Buck stove insert, gas water heater (2022), and HVAC system (2018). The home also features a convenient laundry room off the kitchen, blinds, and storm doors. Outside, you'll find a fenced backyard with mature pecan trees, gutters, and a security light. A standout feature is the wired detached 2-car garage/workshop with new garage door motors--perfect for hobbies, storage, or projects. Situated on 0.85 acres, this property offers space, updates, and versatility all in one!

Save
Ask
Tour
Hide
Share
Listing Snapshot
Price 
$195,000
Days On Site 
32 Days
Bedrooms 
3
Inside Area (SqFt) 
1,204 sqft
Total Baths 
1
Full Baths 
1
Partial Baths 
N/A
Lot Size 
0.85 Acres
Year Built 
1962
MLS® Number 
262589
Status 
Pending
Property Tax 
N/A
HOA/Condo/Coop Fees 
N/A
Sq Ft Source 
Public Records
Friends & Family
Recent Activity
3 days agoListing updated with changes from the MLS®
3 weeks agoStatus changed to Pending
a month agoListing first seen on site
General Features
Acres 
0.85
Garage 
Yes
Garage Spaces 
3
Levels 
One
Parking 
Garage Door OpenerGarageCarportDetached
Parking Spaces 
3
Property Sub Type 
Single Family Residence
Sewer 
Septic Tank
SqFt Above 
1204
Water Source 
Public
Interior Features
Appliances 
DishwasherOven
Basement 
Crawl Space
Cooling 
Central Air
Fireplace 
Yes
Fireplace Features 
Wood Burning
Fireplaces 
1
Flooring 
HardwoodTileLaminate
Heating 
Natural Gas
Interior 
Ceiling Fan(s)Storage
Window Features 
Blinds
Dining Room 
Description - Combo
Kitchen 
Description - Eat-in Kitchen
Master Bedroom 
Level - Main
Save
Ask
Tour
Hide
Share
Exterior Features
Construction Details 
Brick
Fencing 
Fenced
Other Structures 
Workshop
Pool Features 
None
Windows/Doors 
Blinds
Community Features
Financing Terms Available 
Conventional
MLS Area 
Bibb County
Schools
School District
Unknown
Elementary School
Bibb-Porter
Middle School
Bibb-Rutland
High School
Rutland
Listing courtesy of Darlene Venditto of FICKLING & COMPANY


IDX information is provided exclusively for consumers' personal, non-commercial use and may not be used for any purpose other than to identify prospective properties consumers may be interested in purchasing. Source: Central Georgia MLS

Neighborhood & Commute
Source: Walkscore
Save
Ask
Tour
Hide
Share