201 Running Creek Drive, Warner Robins, GA, 31088

You are here:
Save
Ask
Tour
Hide
Share
$575,000
29 Days On Site

201 Running Creek Drive
Warner Robins, GA 31088

For Sale|Single Family Residence|Active
5
Beds
3
Total Baths
3
Full Baths
3,479
SqFt
$165
/SqFt
2012
Built
Subdivision:
Wood Bridge
County:
Houston County
Listing courtesy of Kamerin Bazemore of SOUTHERN CLASSIC REALTORS
201 Running Creek Drive201 Running Creek Drive201 Running Creek Drive201 Running Creek Drive
Save
Ask
Tour
Hide
Share

Mortgage Calculator

Monthly Payment (Est.)

$2,623
Calculator powered by Showcase IDX, a Constellation1 Company. Copyright ©2026 Information is deemed reliable but not guaranteed.

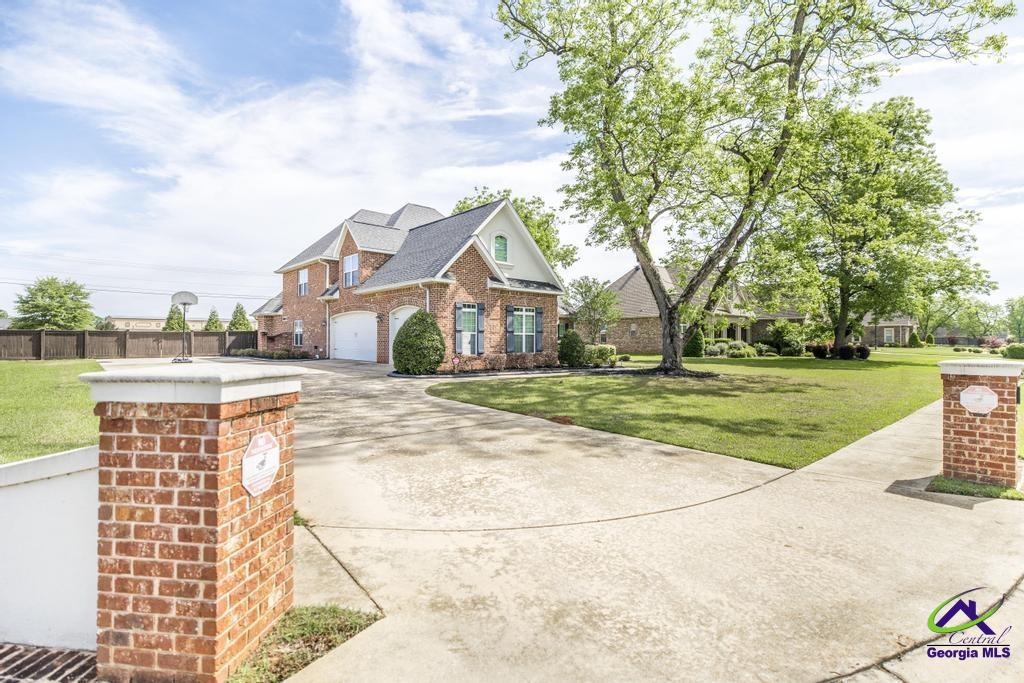
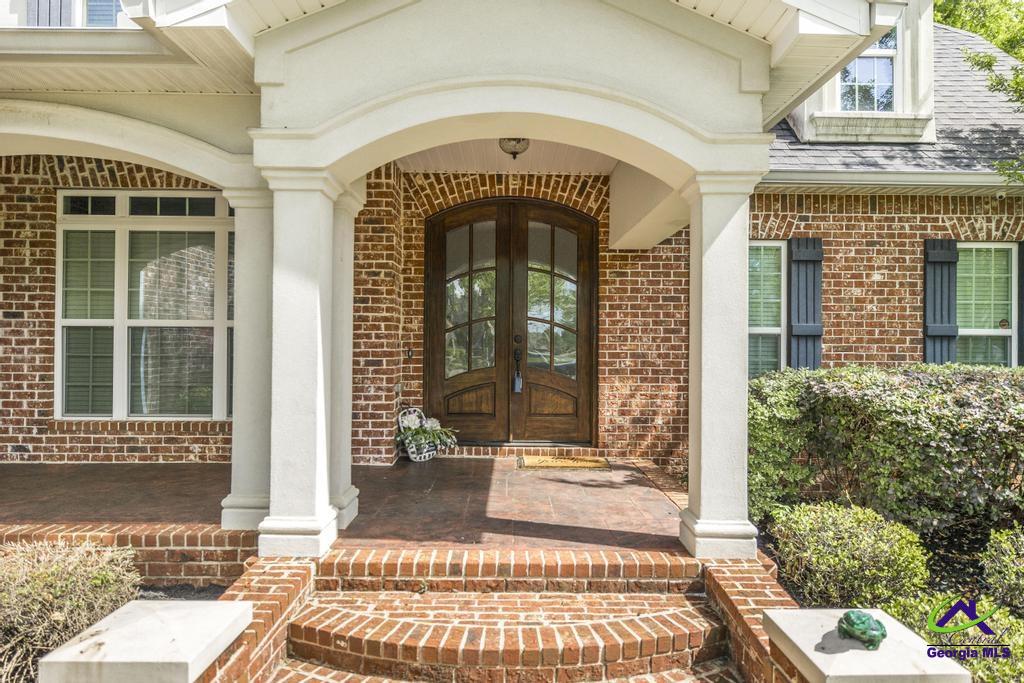
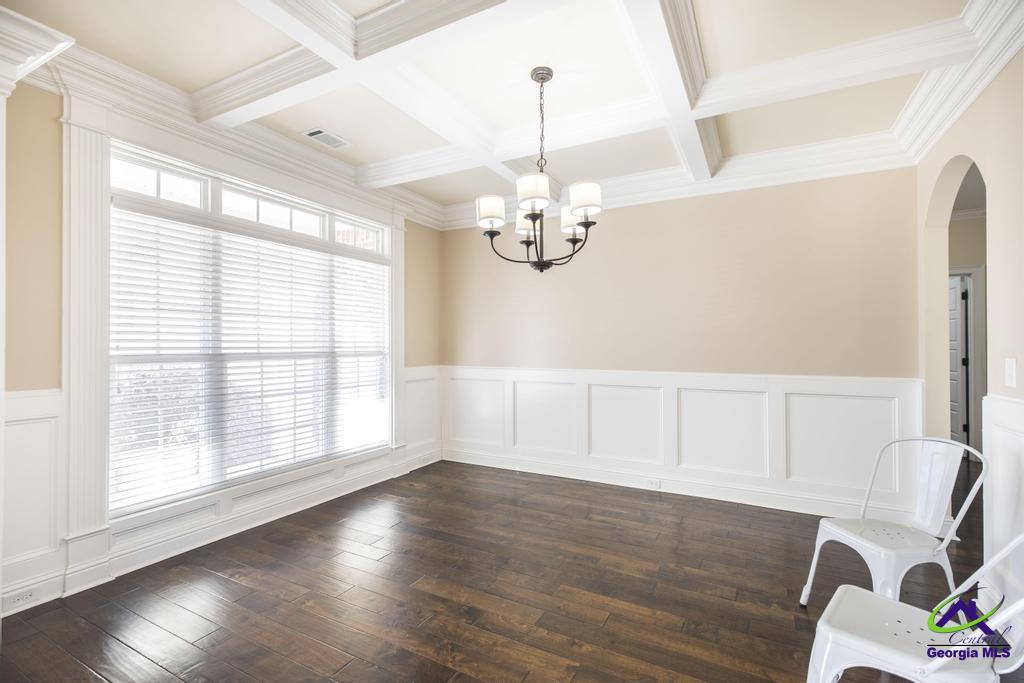
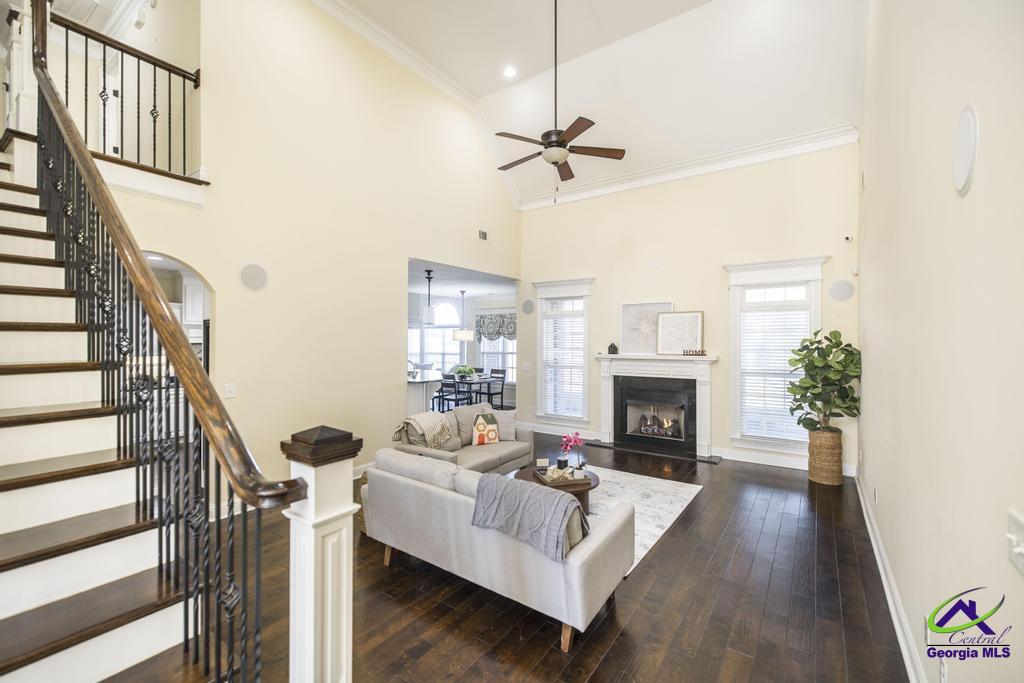
Offering a $10,000 buyer incentive to use toward closing costs, rate buy-down, or however best suits your needs. Step into a peaceful retreat where quality craftsmanship and thoughtful design come together seamlessly. This custom-built home features a spacious and inviting layout with a desirable split floor plan. The main level offers a private primary suite along with an additional bedroom and full bath, while upstairs you will find three generously sized bedrooms and another well-appointed full bath, providing plenty of space for family or guests. Throughout the home, you will notice elegant details that set it apart, including refined trim work and beautiful architectural ceilings. The dining room showcases a striking coffered ceiling, and the primary suite features a double tray ceiling that adds a touch of sophistication and comfort. The kitchen is truly the heart of the home, designed with both style and functionality in mind. It includes granite countertops, a large island, built-in wall oven with microwave and warming drawer, cooktop with pot filler, and a refrigerator that remains with the home, making it perfect for both everyday living and entertaining. Step outside to the covered back porch, an ideal space to unwind and enjoy the privacy of the backyard. With its exceptional finishes, thoughtful layout, and inviting atmosphere, this home offers the perfect blend of comfort, functionality, and timeless elegance.

Save
Ask
Tour
Hide
Share
Listing Snapshot
Price 
$575,000
Days On Site 
29 Days
Bedrooms 
5
Inside Area (SqFt) 
3,479 sqft
Total Baths 
3
Full Baths 
3
Partial Baths 
N/A
Lot Size 
0.53 Acres
Year Built 
2012
MLS® Number 
262645
Status 
Active
Property Tax 
N/A
HOA/Condo/Coop Fees 
$37.5 monthly
Sq Ft Source 
Appraiser
Friends & Family
Recent Activity
4 days agoListing updated with changes from the MLS®
4 weeks agoListing first seen on site
General Features
Acres 
0.53
Attached Garage 
Yes
Foundation 
Slab
Garage 
Yes
Garage Spaces 
3
Levels 
One and One Half
Parking 
Garage Door OpenerGarageAttached
Parking Spaces 
3
Property Sub Type 
Single Family Residence
Sewer 
Public Sewer
SqFt Above 
3479
Utilities 
Cable Connected
Water Source 
Public
Interior Features
Appliances 
Electric RangeDisposalDishwasherMicrowaveOven
Cooling 
Central Air
Fireplace 
Yes
Fireplace Features 
Gas Log
Fireplaces 
2
Flooring 
CarpetTileHardwood
Heating 
Central
Interior 
Soaking TubCeiling Fan(s)Storage
Window Features 
Blinds
Dining Room 
Description - Separate
Kitchen 
Description - Eat-in Kitchen,Breakfast Bar,Pantry,Granite Counters
Master Bedroom 
Level - Main
Save
Ask
Tour
Hide
Share
Exterior Features
Construction Details 
Brick
Fencing 
Privacy
Patio And Porch 
CoveredDeckScreened
Pool Features 
None
Windows/Doors 
Blinds
Community Features
Association Dues 
450
Financing Terms Available 
ConventionalFHAVA Loan
HOA Fee Frequency 
Annually
MLS Area 
Watson Blvd. South to 96
Schools
School District
Unknown
Elementary School
Lake Joy
Middle School
Feagin Mill
High School
Houston Co.
Listing courtesy of Kamerin Bazemore of SOUTHERN CLASSIC REALTORS


IDX information is provided exclusively for consumers' personal, non-commercial use and may not be used for any purpose other than to identify prospective properties consumers may be interested in purchasing. Source: Central Georgia MLS

Neighborhood & Commute
Source: Walkscore
Save
Ask
Tour
Hide
Share