
Save
Ask
Tour
Hide
$177,800
25 Days On Site
291 JEFFERSON PARK DR.Macon, GA 31220
For Sale|Single Family Residence|Active
3
Beds
2
Total Baths
2
Full Baths
1,244
SqFt
$143
/SqFt
1989
Built
Subdivision:
Lake Wildwood
County:
Bibb County
Listing courtesy of Scott Peterson of FICKLING & COMPANY
Save
Ask
Tour
Hide
Mortgage Calculator
Monthly Payment (Est.)
$811Calculator powered by Showcase IDX, a Constellation1 Company. Copyright ©2026 Information is deemed reliable but not guaranteed.
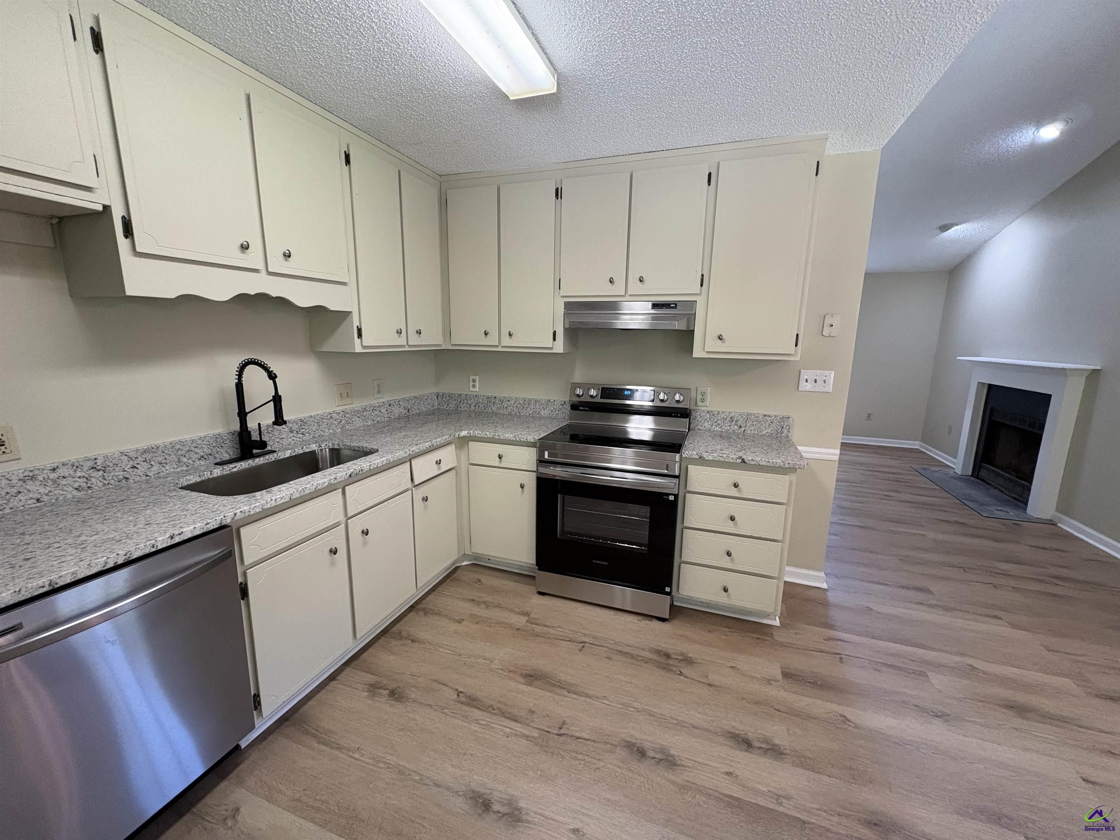
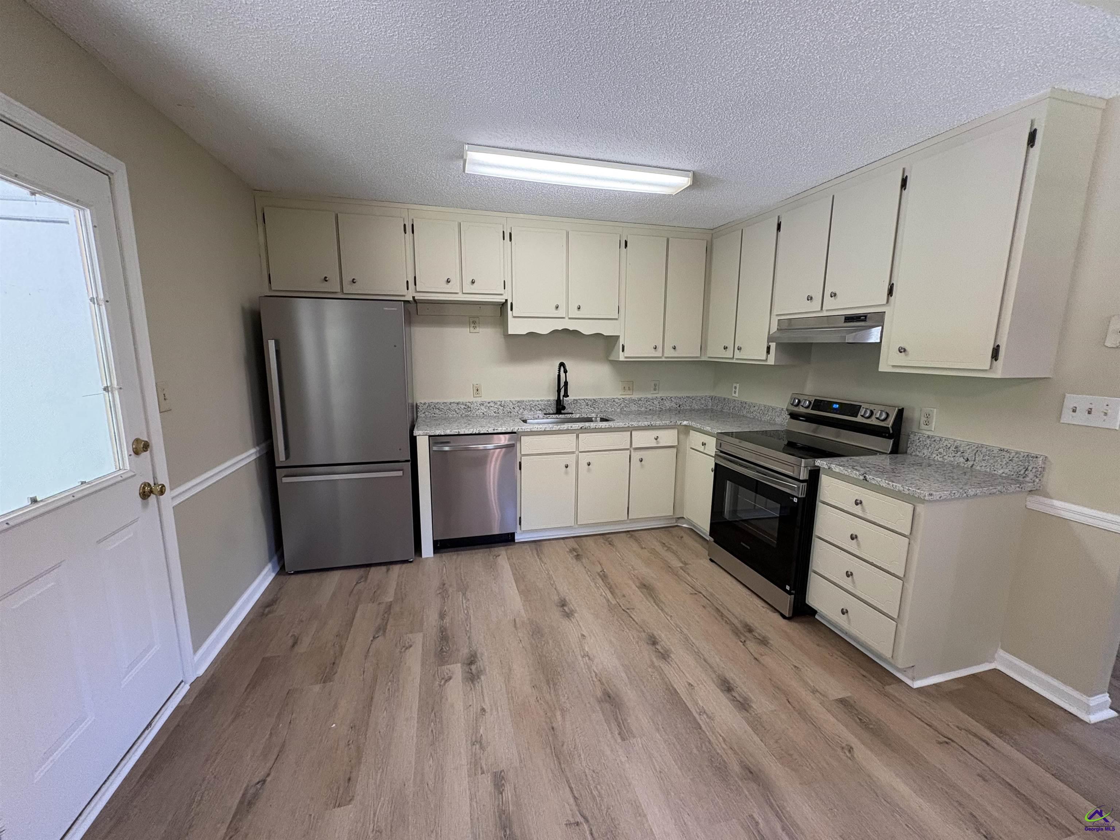
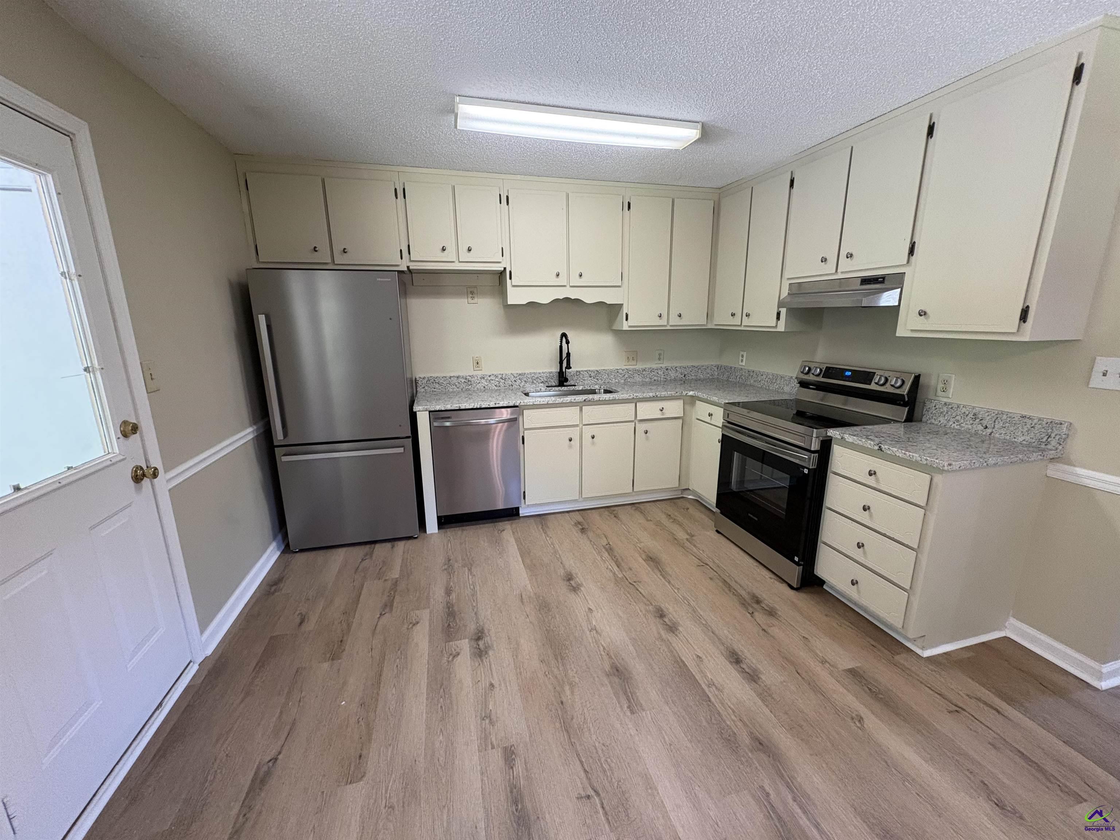
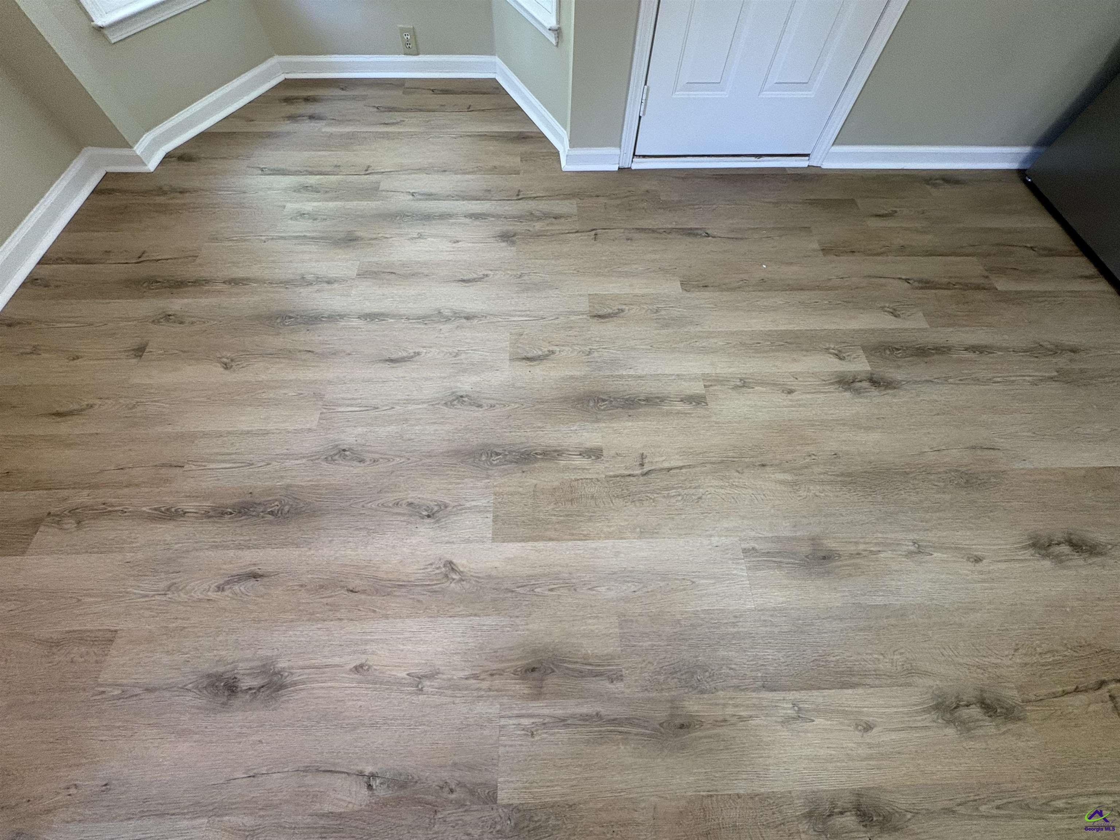
GREAT GATED LAKE COMMUNITY!! This 3 bedroom 2 bath home feature new LVP floors throughout, fresh neutral paint, brand new stainless steel appliances and new granite countertops. Greatroom has vaulted ceiling with fireplace. The backyard has screened porch and large parking pad perfect for a garage .This home is move in condition. Just bring you furniture and enjoy all this lake community has to offer.
Save
Ask
Tour
Hide
Listing Snapshot
Price
$177,800
Days On Site
25 Days
Bedrooms
3
Inside Area (SqFt)
1,244 sqft
Total Baths
2
Full Baths
2
Partial Baths
N/A
Lot Size
0.23 Acres
Year Built
1989
MLS® Number
262747
Status
Active
Property Tax
N/A
HOA/Condo/Coop Fees
$64.58 monthly
Sq Ft Source
Public Records
Friends & Family
Recent Activity
| 4 days ago | Listing updated with changes from the MLS® | |
| 4 weeks ago | Listing first seen on site |
General Features
Acres
0.23
Levels
One
Parking
No Garage
Property Sub Type
Single Family Residence
Sewer
Public Sewer
SqFt Above
1244
Utilities
Cable Connected
Water Source
Public
Interior Features
Appliances
Electric RangeDishwasherRefrigerator
Basement
Crawl Space
Cooling
Central Air
Fireplace
Yes
Fireplaces
1
Flooring
Vinyl
Heating
Central
Interior
Ceiling Fan(s)Storage
Bedroom 2
Dimensions - 12x12Area - 144
Bedroom 3
Dimensions - 12x12Area - 144
Dining Room
Description - Combo
Kitchen
Dimensions - 12x15Area - 180Description - Eat-in Kitchen,Granite Counters
Living Room
Dimensions - 15x19Area - 285
Master Bedroom
Dimensions - 12x14Level - MainArea - 168
Save
Ask
Tour
Hide
Exterior Features
Construction Details
Vinyl Siding
Fencing
Fenced
Patio And Porch
PorchScreened
Pool Features
None
Community Features
Association Dues
775
HOA Fee Frequency
Annually
MLS Area
Bibb County
Schools
School District
Unknown
Elementary School
Bibb-Heritage
Middle School
Bibb-Weaver
High School
Bibb-Westside
Listing courtesy of Scott Peterson of FICKLING & COMPANY

IDX information is provided exclusively for consumers' personal, non-commercial use and may not be used for any purpose other than to identify prospective properties consumers may be interested in purchasing. Source: Central Georgia MLS
IDX information is provided exclusively for consumers' personal, non-commercial use and may not be used for any purpose other than to identify prospective properties consumers may be interested in purchasing. Source: Central Georgia MLS
Neighborhood & Commute
Source: Walkscore
Save
Ask
Tour
Hide