636 Smithville Church Road, Warner Robins, GA, 31088

You are here:
Save
Ask
Tour
Hide
Share
$289,900
24 Days On Site

636 Smithville Church Road
Warner Robins, GA 31088

Single Family Residence|Pending
3
Beds
2
Total Baths
2
Full Baths
1,878
SqFt
$154
/SqFt
1986
Built
Subdivision:
None
County:
Houston County
Listing courtesy of Kari Pollock of LANDMARK REALTY
636 Smithville Church Road636 Smithville Church Road636 Smithville Church Road636 Smithville Church Road
Save
Ask
Tour
Hide
Share

Mortgage Calculator

Monthly Payment (Est.)

$1,323
Calculator powered by Showcase IDX, a Constellation1 Company. Copyright ©2026 Information is deemed reliable but not guaranteed.

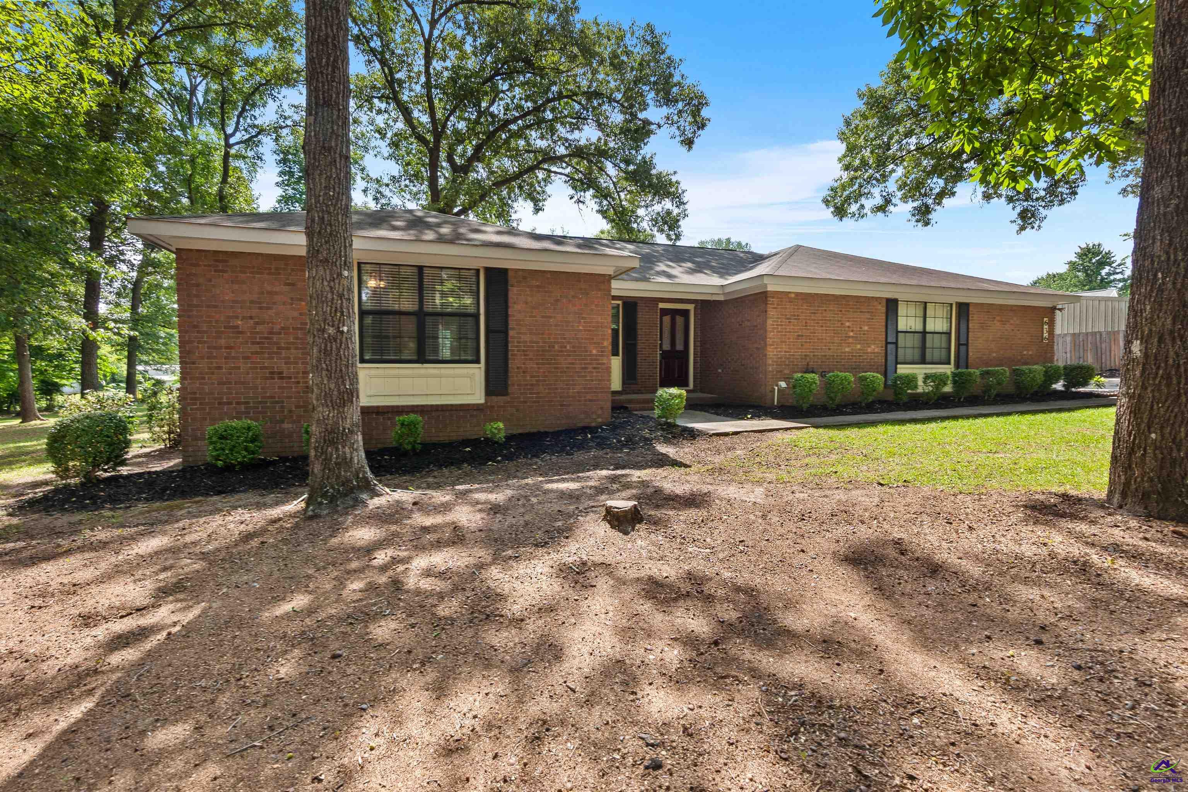
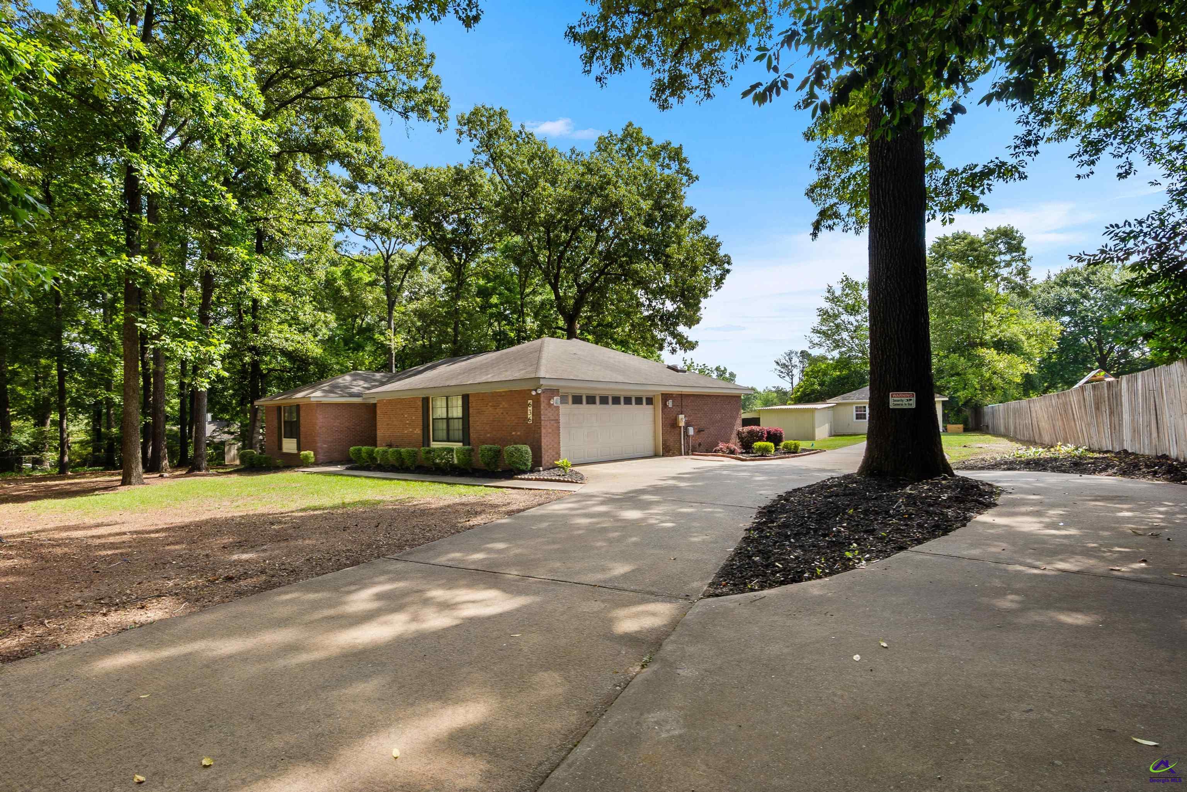
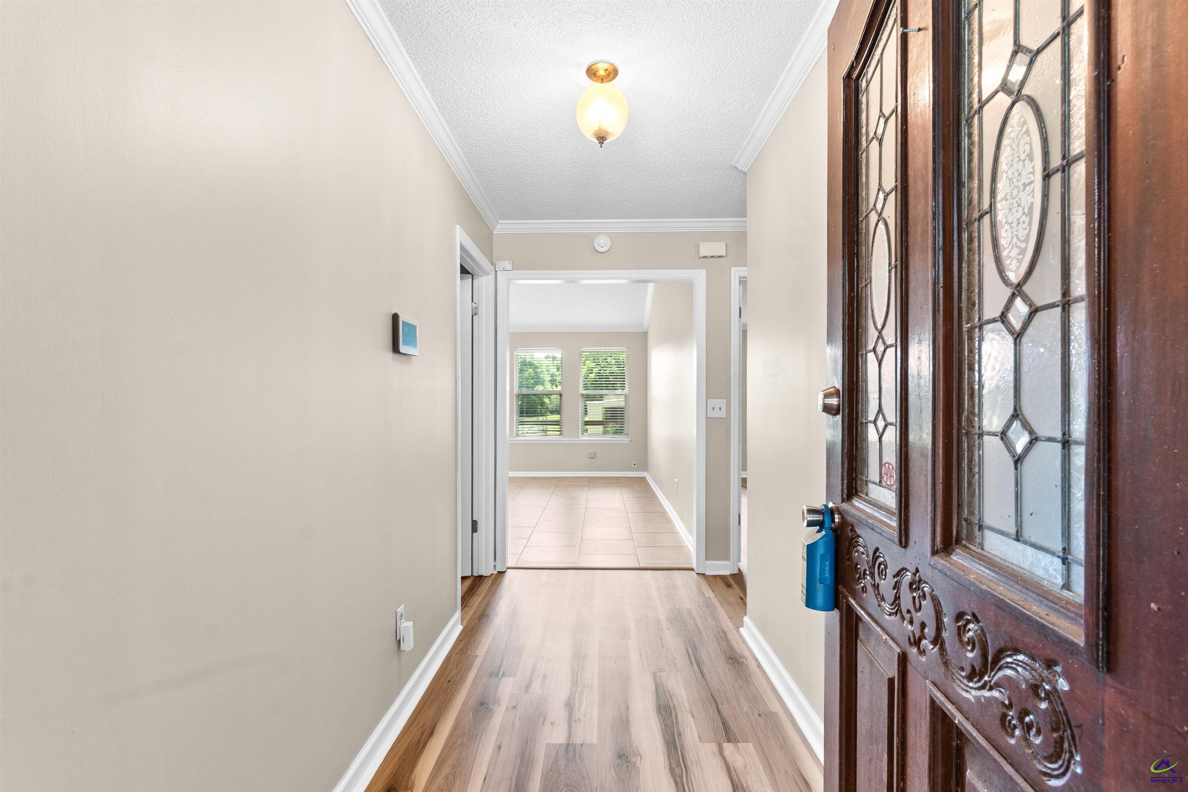
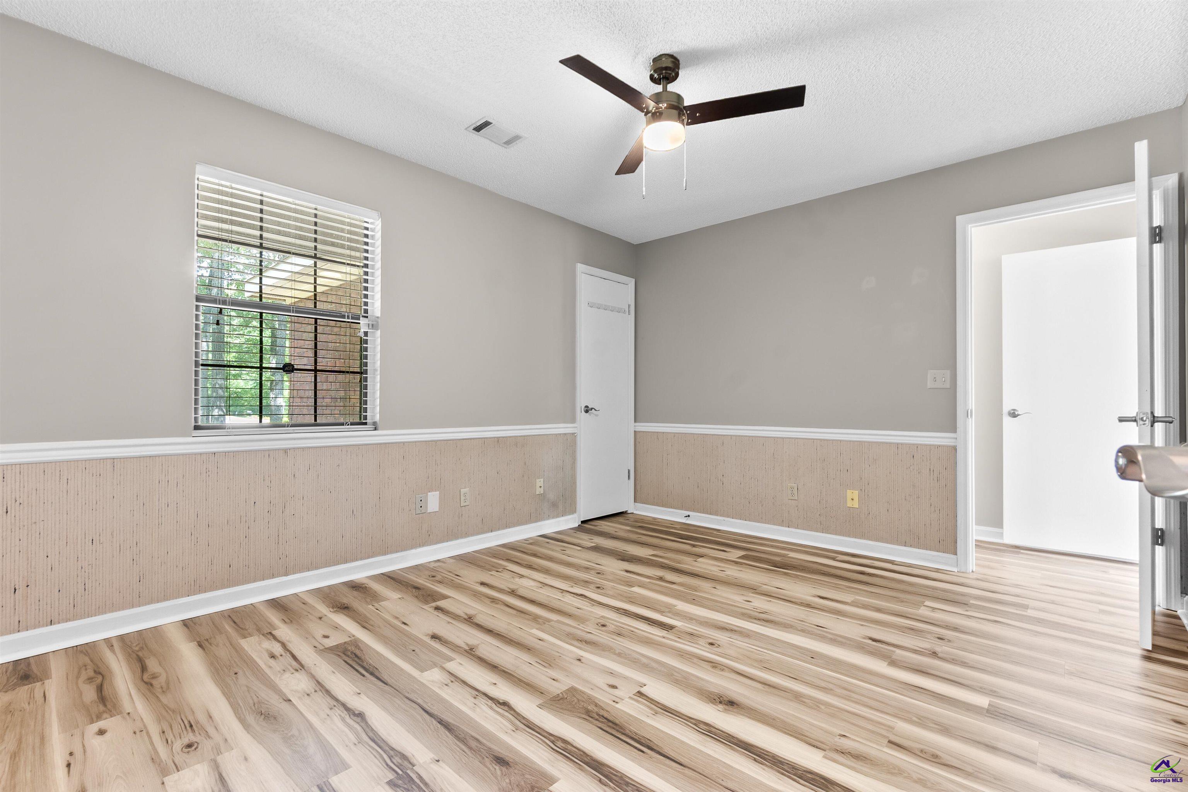
Welcome home to this beautiful all-brick 3 bedroom, 2 bath home situated on over 1 acre! This split-bedroom floor plan offers both privacy and functionality with spacious living areas filled with natural light. Enjoy durable LVP and tile flooring throughout, an eat-in kitchen with pantry, and a spacious primary suite featuring separate vanities and a walk-in shower. Step outside to relax or entertain on the deck overlooking the large lot. Additional features include a side-entry garage, detached in-law suite, and extra storage space—perfect for guests, hobbies, or a home office. Plenty of room inside and out to enjoy peaceful living with added versatility! In Law Suite has living area, kitchenette, bath and bedroom, plus its own storage area which could also be a hobby / workshop area.

Save
Ask
Tour
Hide
Share
Listing Snapshot
Price 
$289,900
Days On Site 
24 Days
Bedrooms 
3
Inside Area (SqFt) 
1,878 sqft
Total Baths 
2
Full Baths 
2
Partial Baths 
N/A
Lot Size 
1.04 Acres
Year Built 
1986
MLS® Number 
262778
Status 
Pending
Property Tax 
N/A
HOA/Condo/Coop Fees 
N/A
Sq Ft Source 
Public Records
Friends & Family
Recent Activity
4 days agoListing updated with changes from the MLS®
3 weeks agoStatus changed to Pending
4 weeks agoListing first seen on site
General Features
Acres 
1.04
Attached Garage 
Yes
Garage 
Yes
Garage Spaces 
2
Levels 
One
Parking 
GarageAttached
Parking Spaces 
2
Property Sub Type 
Single Family Residence
Sewer 
Septic Tank
SqFt Above 
1878
Utilities 
Cable Connected
Water Source 
Public
Interior Features
Appliances 
Electric RangeFree-Standing RangeDishwasherRange
Cooling 
Central Air
Flooring 
TileVinyl
Heating 
CentralHeat Pump
Interior 
Ceiling Fan(s)
Dining Room 
Description - Combo
Kitchen 
Description - Eat-in Kitchen,Pantry
Master Bedroom 
Level - Main
Save
Ask
Tour
Hide
Share
Exterior Features
Construction Details 
Brick
Fencing 
Fenced
Other Structures 
OutbuildingWorkshop
Patio And Porch 
Deck
Pool Features 
None
Community Features
Financing Terms Available 
ConventionalFHAVA Loan
MLS Area 
Watson Blvd. South to 96
Schools
School District
Unknown
Elementary School
Quail Run
Middle School
Thomson
High School
Northside
Listing courtesy of Kari Pollock of LANDMARK REALTY


IDX information is provided exclusively for consumers' personal, non-commercial use and may not be used for any purpose other than to identify prospective properties consumers may be interested in purchasing. Source: Central Georgia MLS

Neighborhood & Commute
Source: Walkscore
Save
Ask
Tour
Hide
Share