110 Bartlett Way, Centerville, GA, 31028

You are here:
Save
Ask
Tour
Hide
Share
$369,900
21 Days On Site

110 Bartlett Way
Centerville, GA 31028

Single Family Residence|Pending
3
Beds
3
Total Baths
2
Full Baths
1
Partial Bath
2,432
SqFt
$152
/SqFt
2005
Built
Subdivision:
Es-The Orchard At Grove Pointe
County:
Houston County
Listing courtesy of Diane Childress of LANDMARK REALTY
110 Bartlett Way110 Bartlett Way110 Bartlett Way110 Bartlett Way
Save
Ask
Tour
Hide
Share

Mortgage Calculator

Monthly Payment (Est.)

$1,688
Calculator powered by Showcase IDX, a Constellation1 Company. Copyright ©2026 Information is deemed reliable but not guaranteed.

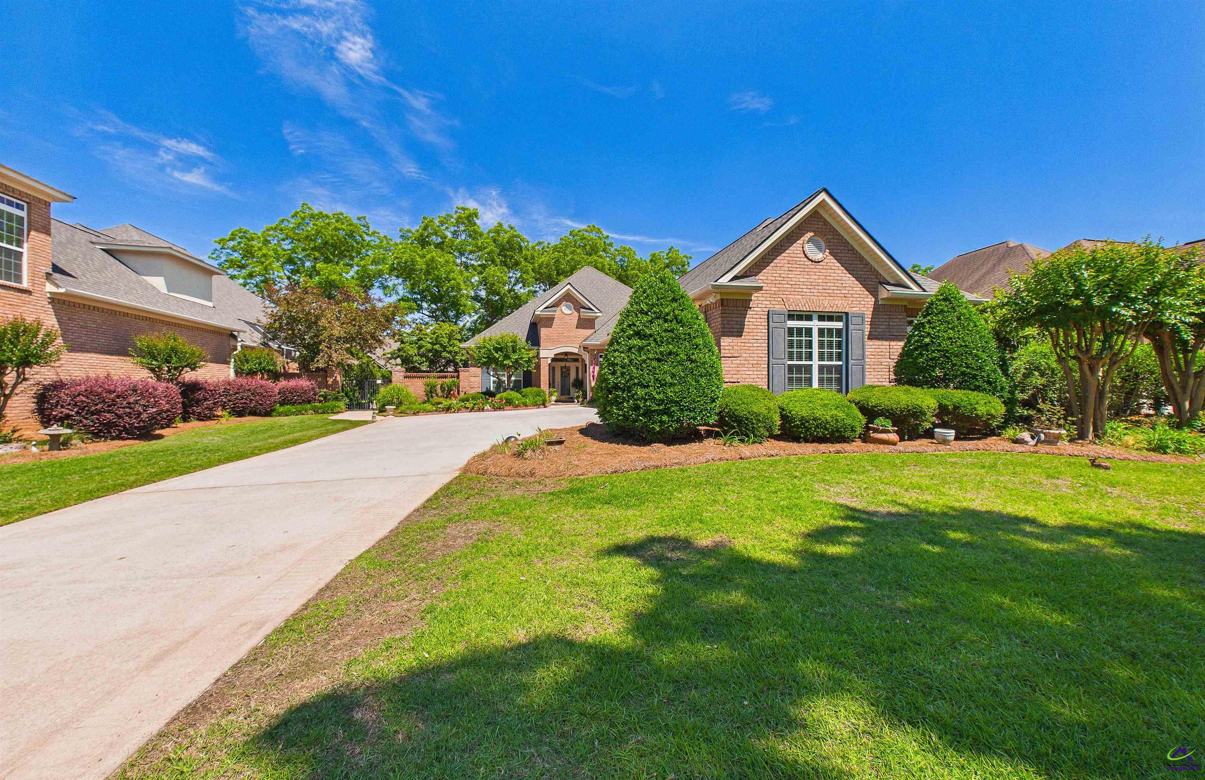
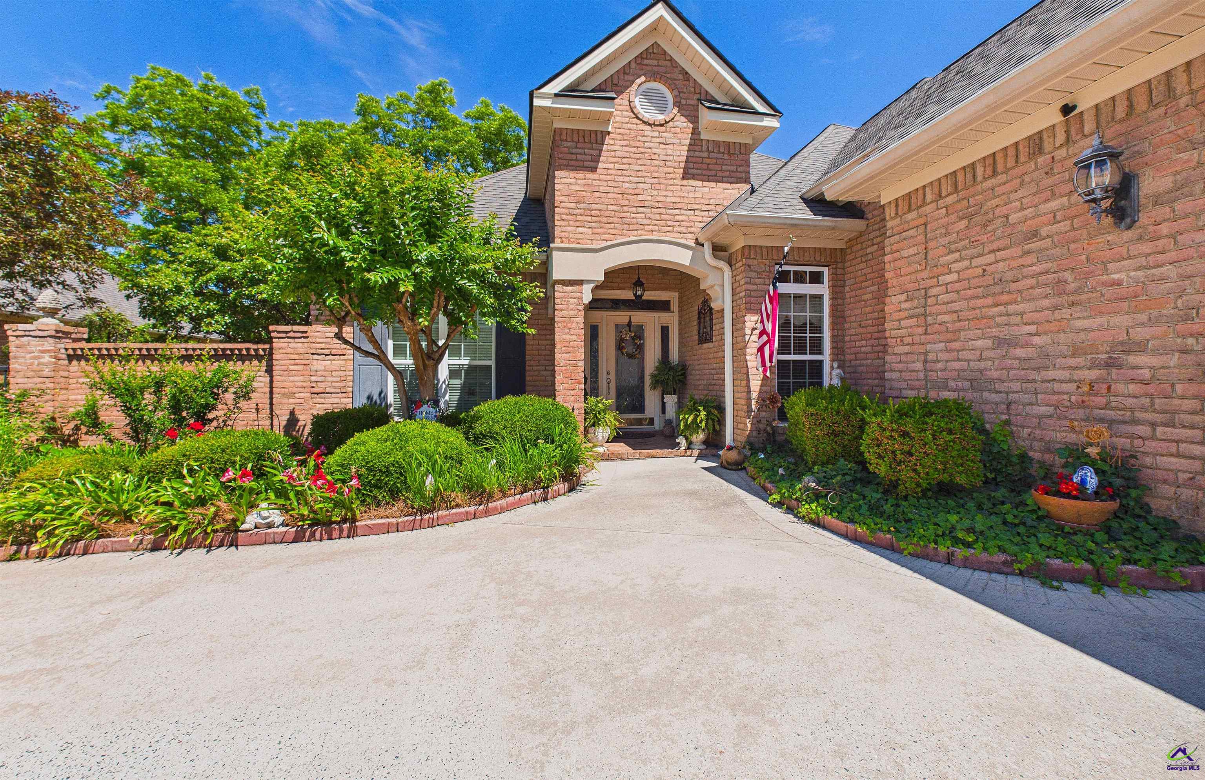
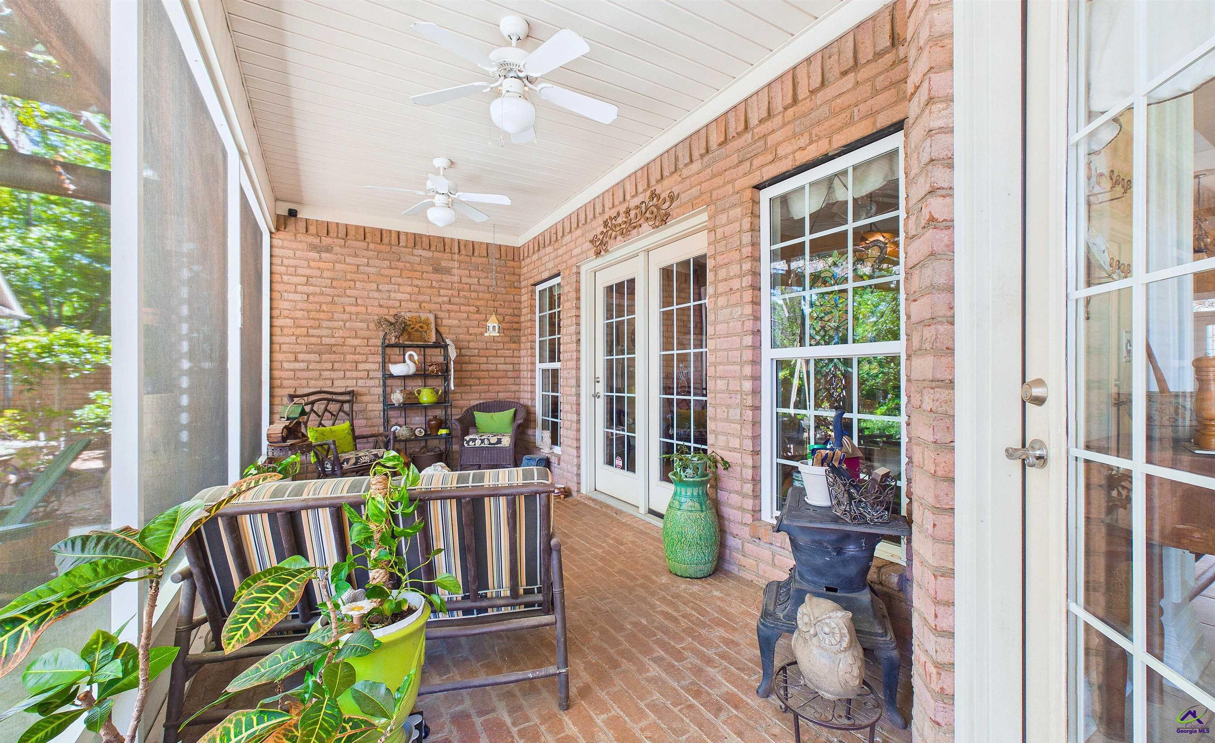
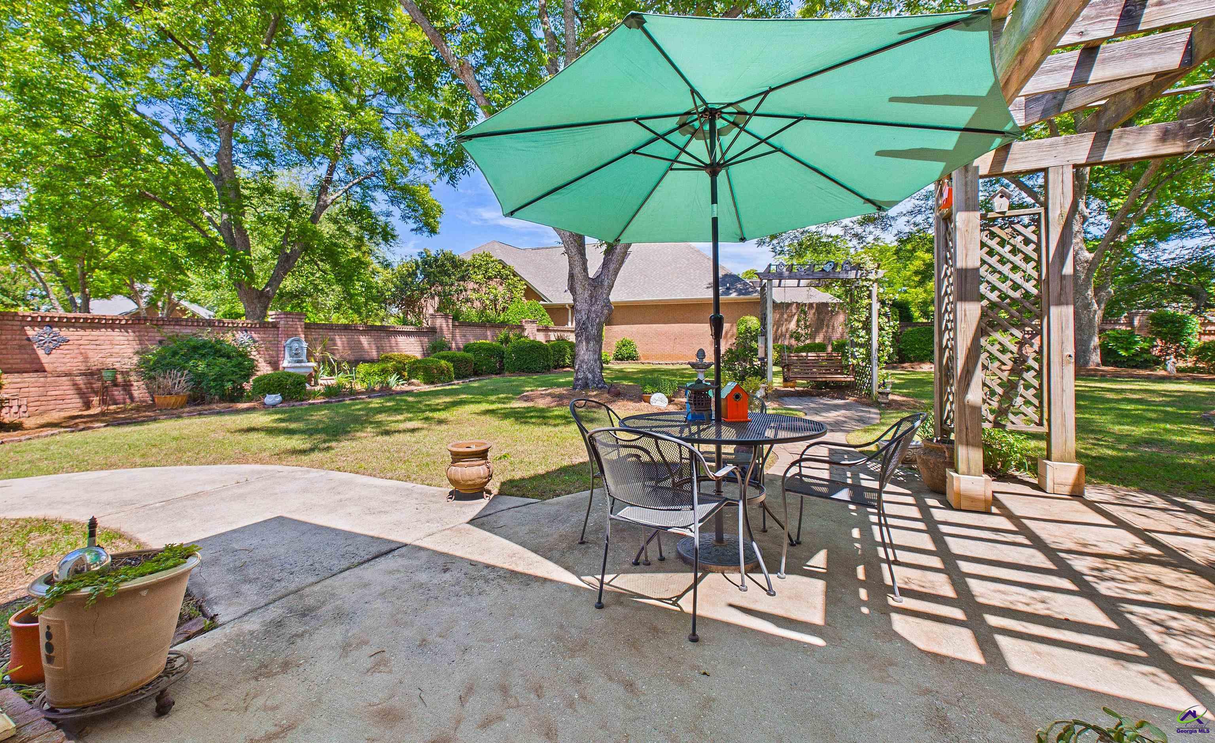
Stunning 3 bedroom, 2 bath home with 2,432 square feet and 3 car garage in the sought after Eagle Springs community. Situated on a generous .46 acre lot, this home is filled with beautiful details including extensive molding, hardwood floors, architectural columns, arched entryways, and a grand formal dining room with wainscoting, tray ceiling and beautiful chandelier. The spacious living area features a gas fireplace and opens to the kitchen with granite countertops, corner pantry, and breakfast bar. There is also a dedicated office, plus a spacious primary suite with a large bay window, tile shower, and jetted tub. The laundry room offers a utility sink, storage cabinets, and built in ironing board. Hardwood and tile flooring throughout. Step outside to the screened porch, accessible from both the living room and breakfast area, overlooking an extended patio with pergola, walkways, and beautifully landscaped grounds. Enjoy Eagle Springs amenities including an Olympic size swimming pool with waterslide, fitness center, tennis courts, clubhouse, and more!

Save
Ask
Tour
Hide
Share
Listing Snapshot
Price 
$369,900
Days On Site 
21 Days
Bedrooms 
3
Inside Area (SqFt) 
2,432 sqft
Total Baths 
3
Full Baths 
2
Partial Baths 
1
Lot Size 
0.46 Acres
Year Built 
2005
MLS® Number 
262781
Status 
Pending
Property Tax 
N/A
HOA/Condo/Coop Fees 
$62.5 monthly
Sq Ft Source 
Public Records
Friends & Family
Recent Activity
yesterdayListing updated with changes from the MLS®
3 weeks agoStatus changed to Pending
3 weeks agoListing first seen on site
General Features
Acres 
0.46
Attached Garage 
Yes
Foundation 
Slab
Garage 
Yes
Garage Spaces 
2
Levels 
One
Parking 
Garage Door OpenerGarageAttached
Parking Spaces 
2
Property Sub Type 
Single Family Residence
Sewer 
Public Sewer
SqFt Above 
2432
Utilities 
Underground Utilities
Water Source 
Public
Interior Features
Appliances 
DisposalDishwasherMicrowaveOvenCooktop
Cooling 
Central Air
Fireplace 
Yes
Fireplace Features 
Gas Log
Fireplaces 
1
Flooring 
HardwoodTile
Heating 
Central
Interior 
Ceiling Fan(s)Storage
Spa 
Yes
Window Features 
Double Pane WindowsBlinds
Dining Room 
Description - Separate
Kitchen 
Description - Eat-in Kitchen,Breakfast Bar,Kitchen Island,Pantry,Granite Counters
Master Bedroom 
Level - Main
Save
Ask
Tour
Hide
Share
Exterior Features
Construction Details 
Brick
Patio And Porch 
PatioScreened
Pool Features 
Community
Spa 
Yes
Spa Features 
Bath
Windows/Doors 
Double Pane WindowsBlinds
Community Features
Association Dues 
750
Community Features 
Fitness CenterTennis Court(s)PoolClubhouse
HOA Fee Frequency 
Annually
MLS Area 
All Watson Blvd. North
Schools
School District
Unknown
Elementary School
Eagle Springs
Middle School
Thomson
High School
Northside
Listing courtesy of Diane Childress of LANDMARK REALTY


IDX information is provided exclusively for consumers' personal, non-commercial use and may not be used for any purpose other than to identify prospective properties consumers may be interested in purchasing. Source: Central Georgia MLS

Neighborhood & Commute
Source: Walkscore
Save
Ask
Tour
Hide
Share