119 Garrett Lane, Bonaire, GA, 31005

You are here:
Save
Ask
Tour
Hide
Share
$299,000
20 Days On Site

119 Garrett Lane
Bonaire, GA 31005

For Sale|Single Family Residence|Active
3
Beds
2
Total Baths
2
Full Baths
1,727
SqFt
$173
/SqFt
2024
Built
Subdivision:
Blue Ridge
County:
Houston County
Listing courtesy of Kamerin Bazemore of SOUTHERN CLASSIC REALTORS
119 Garrett Lane119 Garrett Lane119 Garrett Lane119 Garrett Lane
Save
Ask
Tour
Hide
Share

Mortgage Calculator

Monthly Payment (Est.)

$1,364
Calculator powered by Showcase IDX, a Constellation1 Company. Copyright ©2026 Information is deemed reliable but not guaranteed.

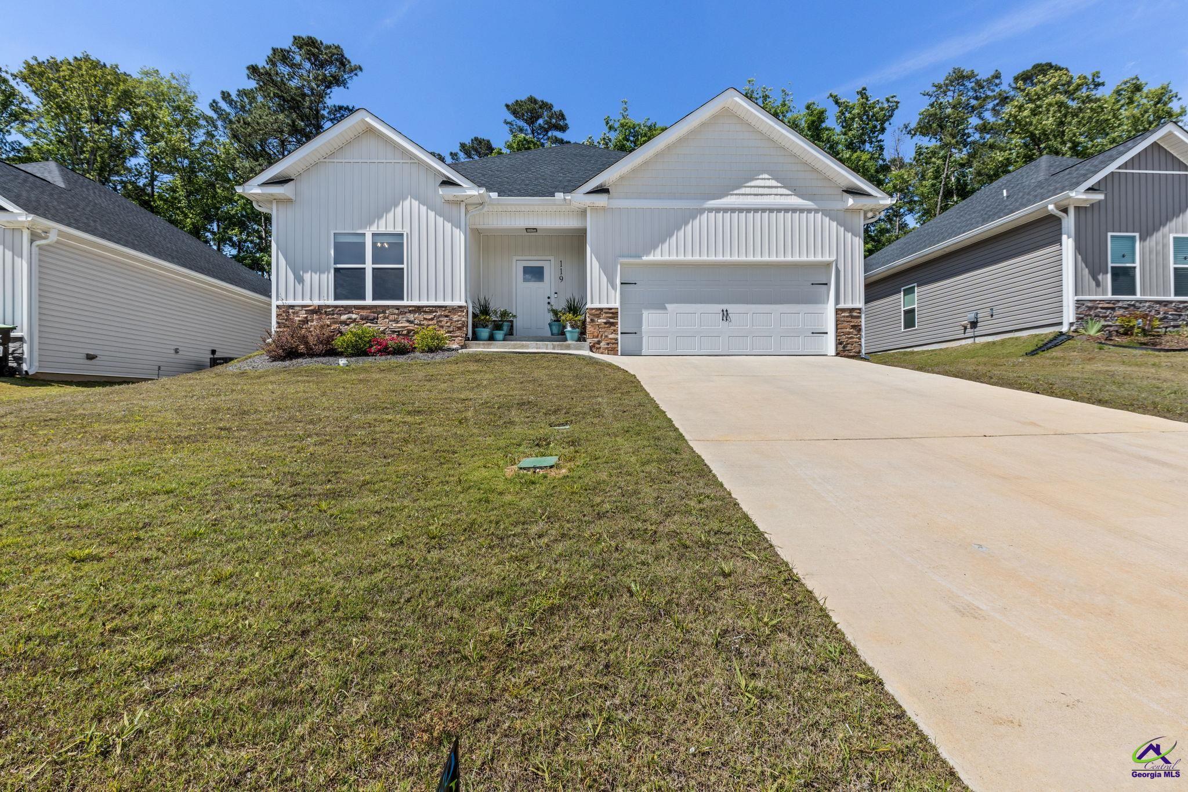
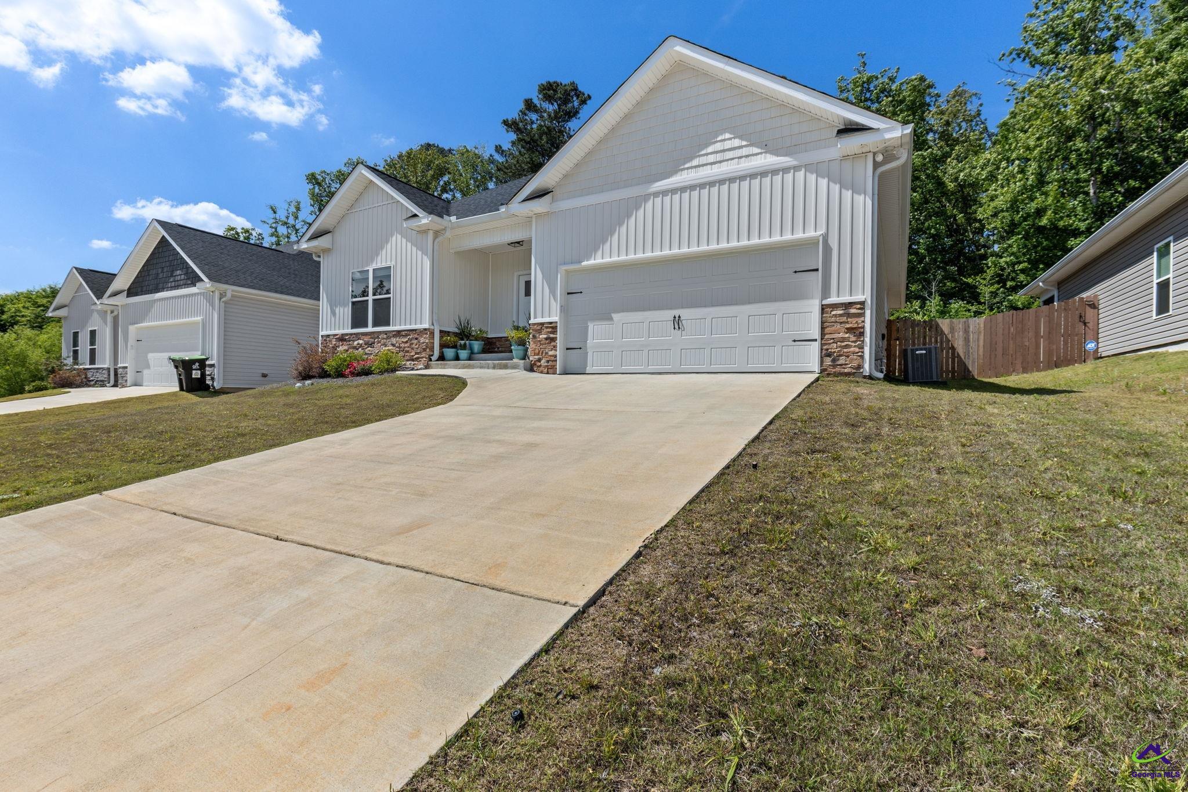
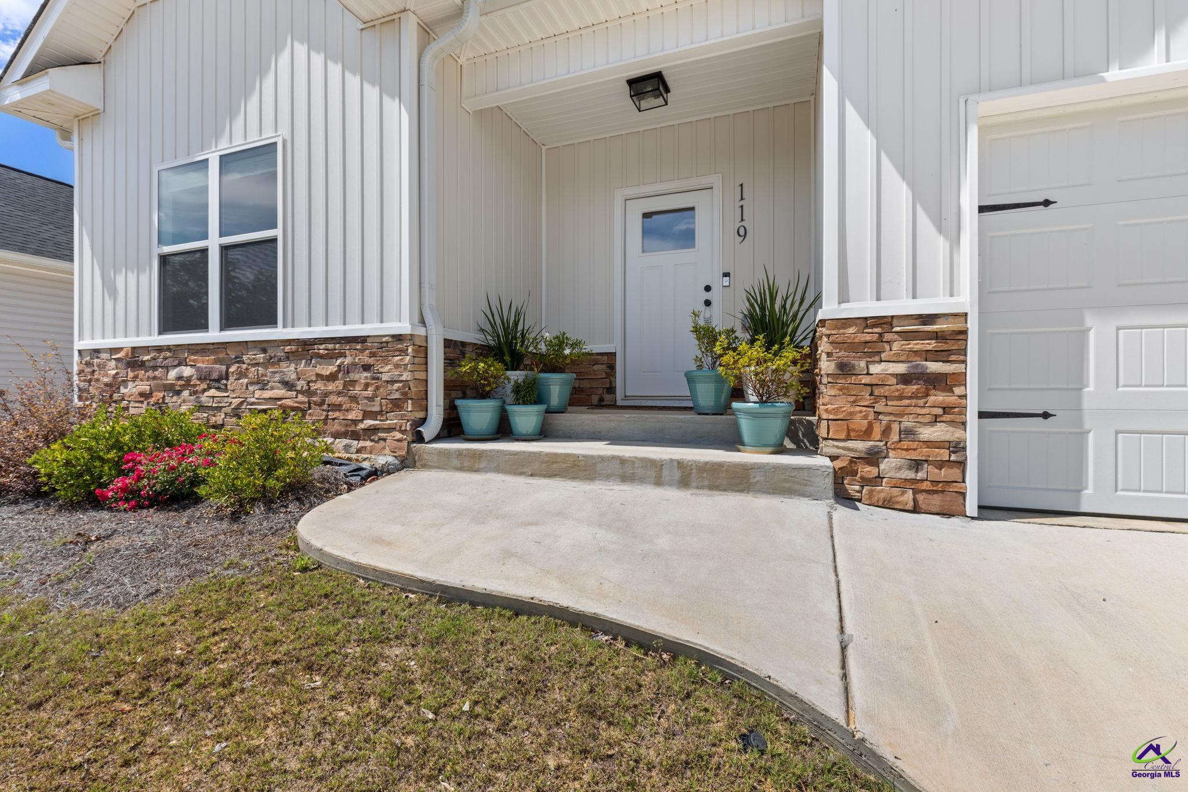
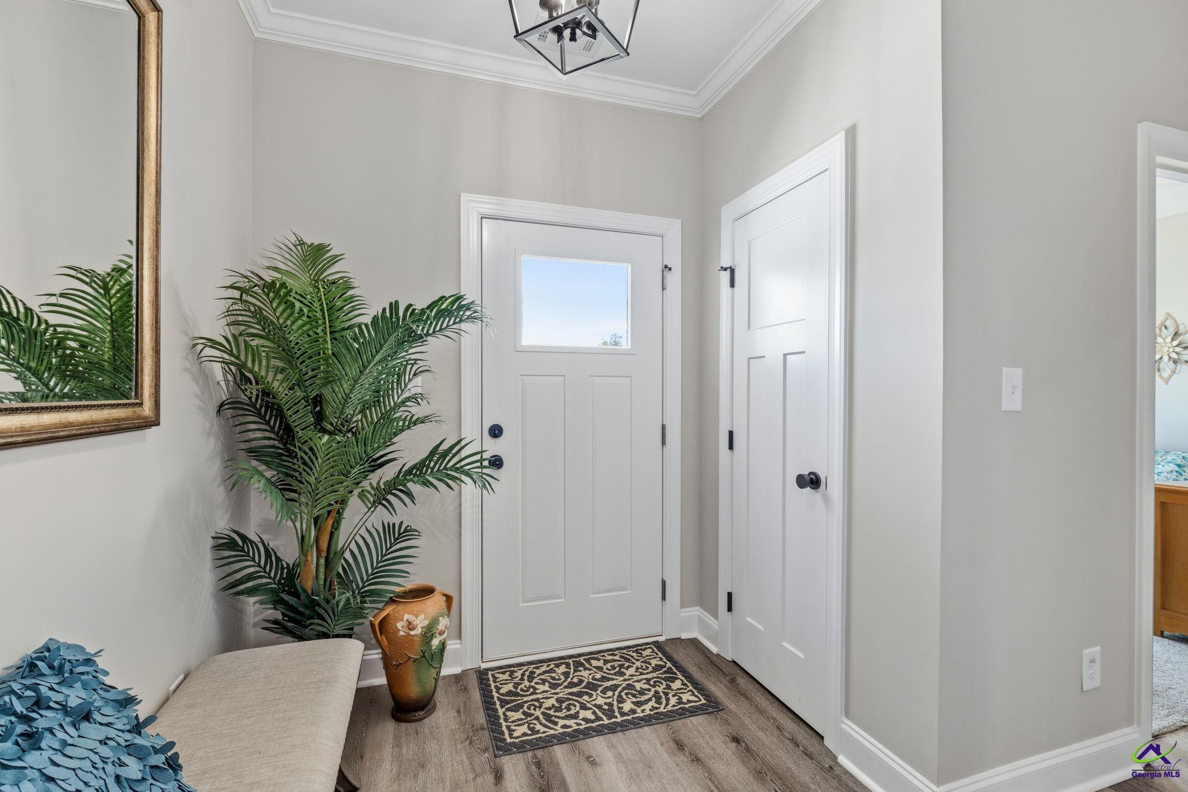
This better than new, single level home on Garrett Lane offers three bedrooms, two bathrooms, and thoughtful upgrades that set it apart. Recently added gutters and a beautiful screened porch create the perfect space to enjoy the Georgia weather year round. Inside, you get the benefit of newer construction without the typical new build headaches. Everything is already in place, dialed in, and move in ready. Luxury vinyl plank flooring runs through the main living areas and primary bedroom. The open floor plan features a spacious living room with a stunning coffered ceiling and an electric fireplace with a wood mantle. The kitchen is both functional and beautiful with shaker cabinets, a large island with breakfast bar, granite countertops, stainless steel appliances, tile backsplash, and a farmhouse sink. The primary suite offers a decorative box tray ceiling and a spa like bathroom complete with a striking tile shower, frameless glass door, and a freestanding tub. Step outside to a private, tree lined backyard with a fence and covered patio, creating a peaceful setting for relaxing or entertaining. Zoned for Bonaire Elementary, Bonaire Middle, and Veterans High School, this home is conveniently located just minutes from Robins Air Force Base and close to shopping and dining along Highway 96.

Save
Ask
Tour
Hide
Share
Listing Snapshot
Price 
$299,000
Days On Site 
20 Days
Bedrooms 
3
Inside Area (SqFt) 
1,727 sqft
Total Baths 
2
Full Baths 
2
Partial Baths 
N/A
Lot Size 
0.17 Acres
Year Built 
2024
MLS® Number 
262792
Status 
Active
Property Tax 
N/A
HOA/Condo/Coop Fees 
$10 monthly
Sq Ft Source 
Appraiser
Friends & Family
Recent Activity
19 hours agoListing updated with changes from the MLS®
yesterdayPrice changed to $299,000
3 weeks agoListing first seen on site
General Features
Acres 
0.17
Attached Garage 
Yes
Foundation 
Slab
Garage 
Yes
Garage Spaces 
2
Levels 
One
Parking 
Garage Door OpenerGarageAttached
Parking Spaces 
2
Property Sub Type 
Single Family Residence
Sewer 
Public Sewer
SqFt Above 
1727
Utilities 
Cable Connected
Water Source 
Public
Interior Features
Appliances 
Electric RangeDisposalDishwasherMicrowaveRefrigeratorRange
Cooling 
Central Air
Fireplace 
Yes
Fireplace Features 
Electric
Fireplaces 
1
Flooring 
CarpetVinyl
Heating 
Central
Interior 
Soaking TubCeiling Fan(s)High Speed InternetStorage
Window Features 
Double Pane WindowsBlinds
Dining Room 
Description - Combo
Kitchen 
Description - Eat-in Kitchen,Breakfast Bar,Kitchen Island,Pantry,Granite Counters
Master Bedroom 
Level - Main
Save
Ask
Tour
Hide
Share
Exterior Features
Construction Details 
Vinyl Siding
Fencing 
Privacy
Patio And Porch 
Screened
Pool Features 
None
Windows/Doors 
Double Pane WindowsBlinds
Community Features
Association Dues 
120
Financing Terms Available 
ConventionalFHAVA Loan
HOA Fee Frequency 
Annually
MLS Area 
96 to Mossy Creek
Schools
School District
Unknown
Elementary School
Bonaire
Middle School
Bonaire
High School
Veterans
Listing courtesy of Kamerin Bazemore of SOUTHERN CLASSIC REALTORS


IDX information is provided exclusively for consumers' personal, non-commercial use and may not be used for any purpose other than to identify prospective properties consumers may be interested in purchasing. Source: Central Georgia MLS

Neighborhood & Commute
Source: Walkscore
Save
Ask
Tour
Hide
Share