
Save
Ask
Tour
Hide
$225,000
23 Days On Site
305 N Lake DrivePerry, GA 31069
Single Family Residence|Pending
3
Beds
2
Total Baths
2
Full Baths
1,320
SqFt
$170
/SqFt
1990
Built
Subdivision:
Lake Joy North
County:
Houston County
Listing courtesy of Brandi H Faircloth of ROBINS REALTY GROUP LLC
Save
Ask
Tour
Hide
Mortgage Calculator
Monthly Payment (Est.)
$1,027Calculator powered by Showcase IDX, a Constellation1 Company. Copyright ©2026 Information is deemed reliable but not guaranteed.
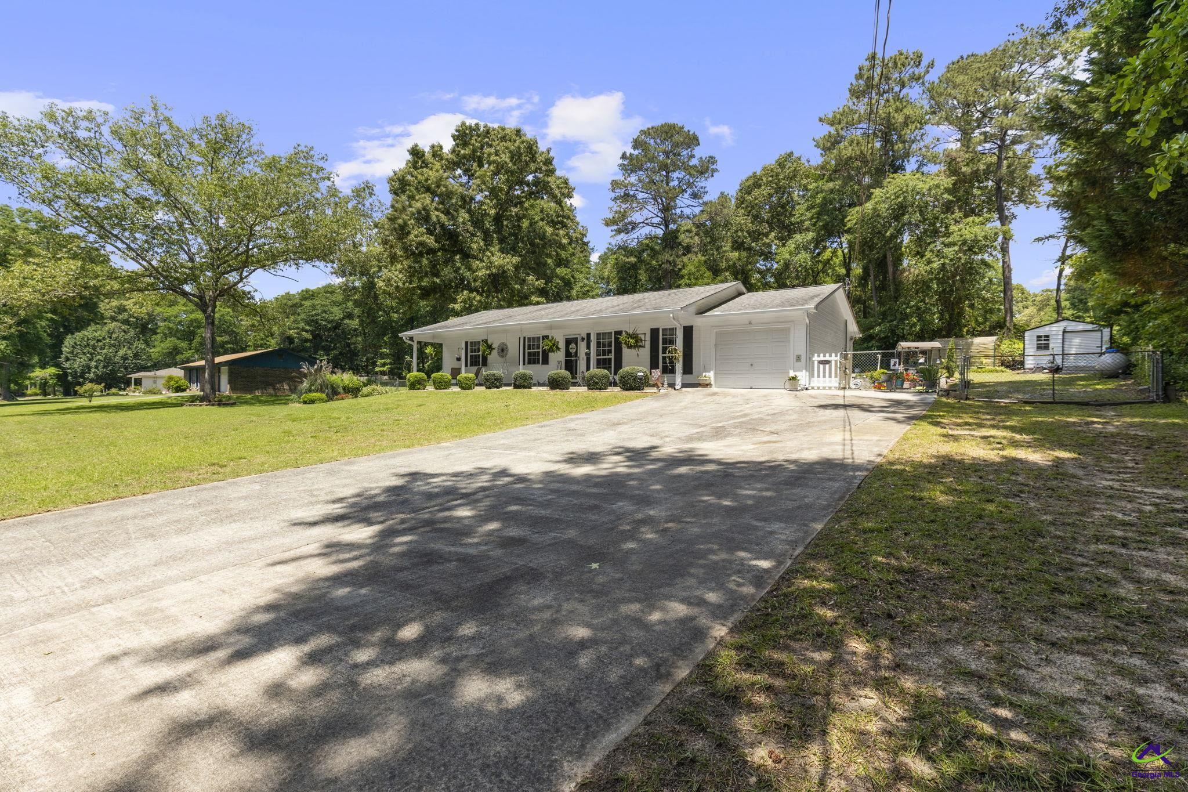
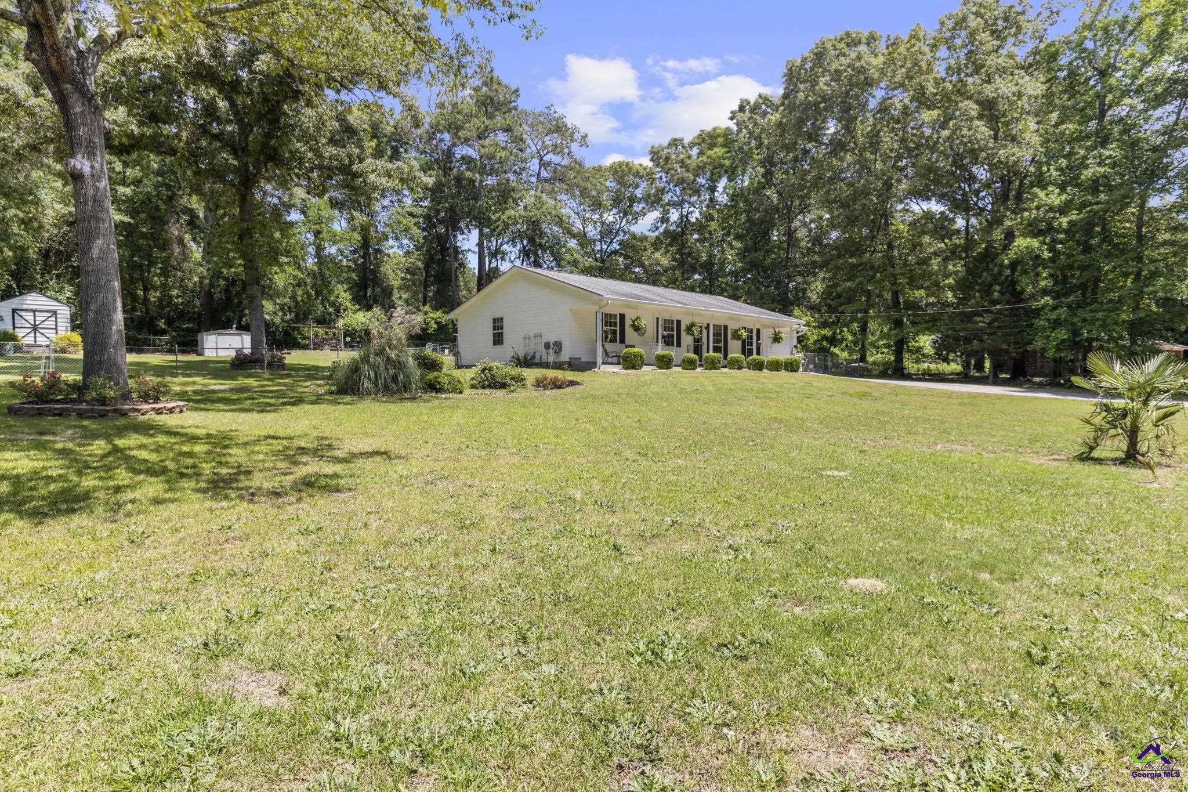
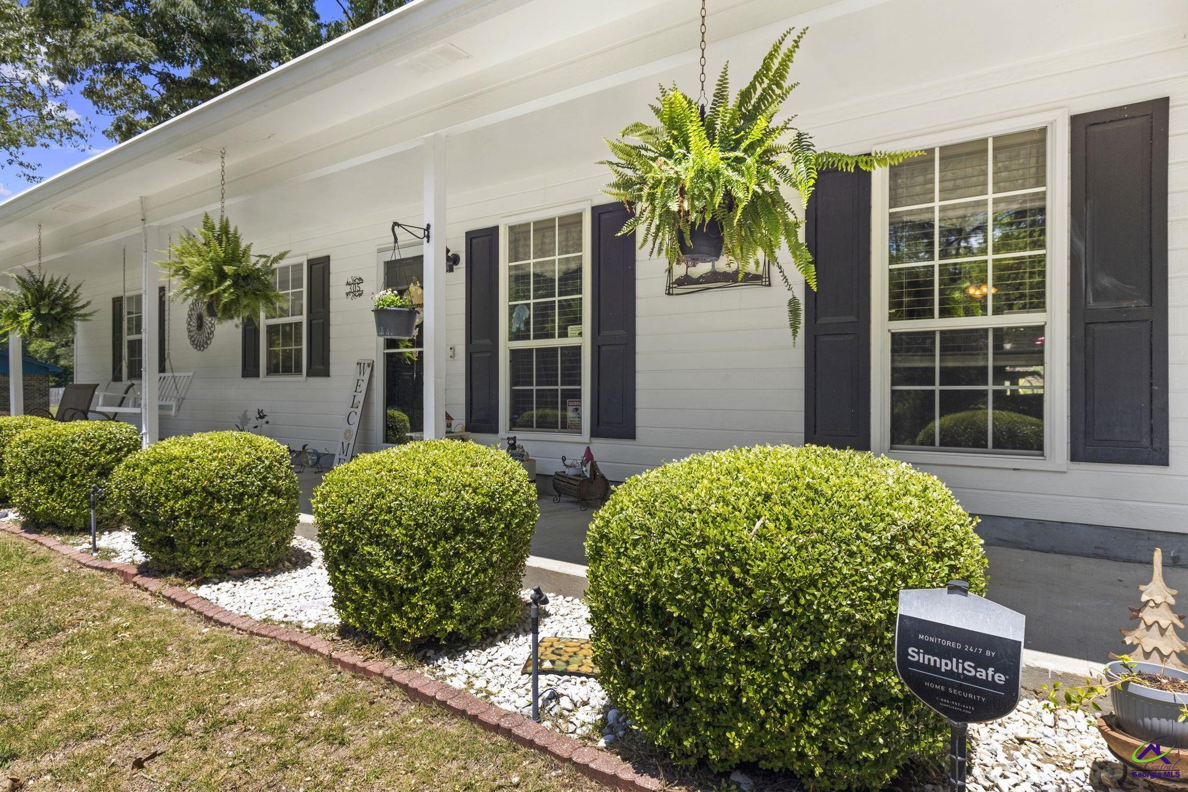
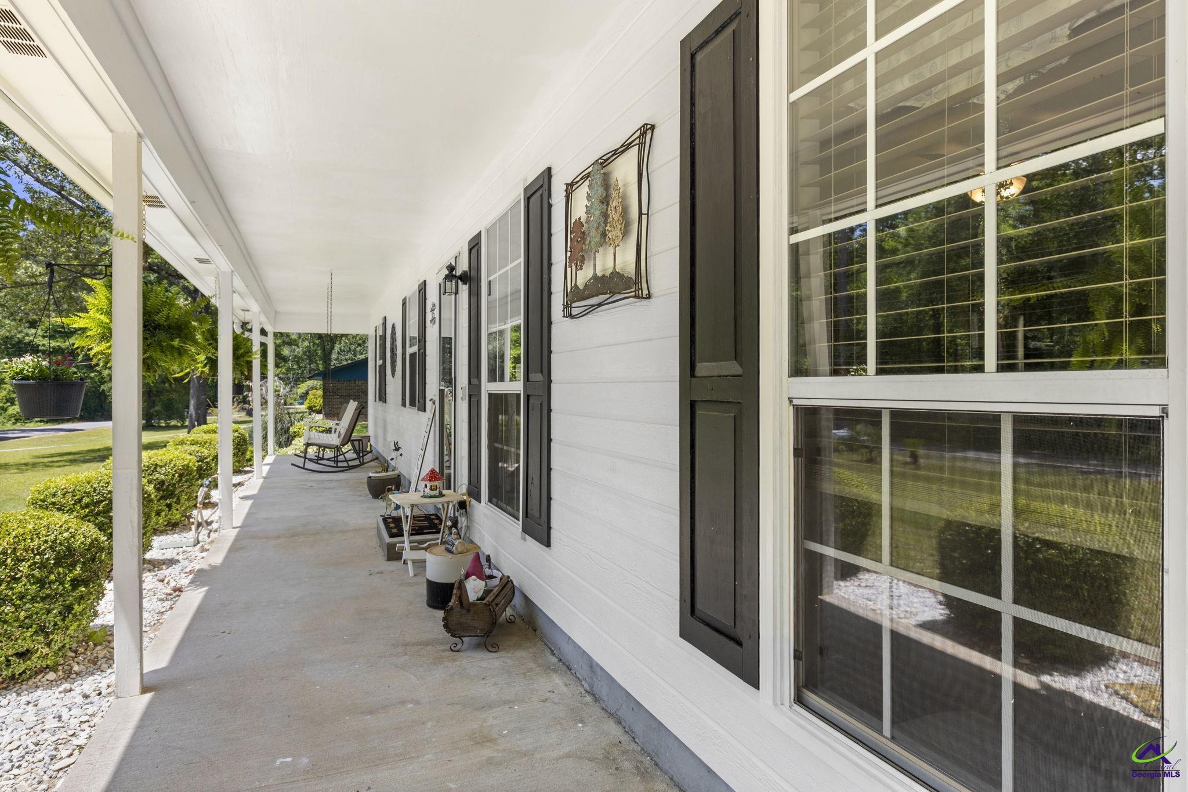
She is precious and look at that back yard oasis with two sheds, firepit area, grilling area and hot tub! All this for such an amazing price. Well kept home, located perfectly in between highway 96 and Perry, no neighbors across the street, and cute as a button and the front porch to decorate for every holiday and season. Imagine sitting here and sipping your sweet tea! It's a must see!
Save
Ask
Tour
Hide
Listing Snapshot
Price
$225,000
Days On Site
23 Days
Bedrooms
3
Inside Area (SqFt)
1,320 sqft
Total Baths
2
Full Baths
2
Partial Baths
N/A
Lot Size
0.62 Acres
Year Built
1990
MLS® Number
262845
Status
Pending
Property Tax
N/A
HOA/Condo/Coop Fees
N/A
Sq Ft Source
Public Records
Friends & Family
Recent Activity
| 2 weeks ago | Listing updated with changes from the MLS® | |
| 3 weeks ago | Status changed to Pending | |
| 3 weeks ago | Price changed to $225,000 | |
| 3 weeks ago | Listing first seen on site |
General Features
Acres
0.62
Attached Garage
Yes
Foundation
Slab
Garage
Yes
Garage Spaces
2
Levels
One
Parking
Garage Door OpenerGarageAttached
Parking Spaces
2
Property Sub Type
Single Family Residence
Sewer
Public Sewer
SqFt Above
1320
Water Source
Public
Interior Features
Appliances
Gas RangeDishwasherRefrigerator
Cooling
Central Air
Fireplace
Yes
Fireplace Features
Gas Log
Fireplaces
1
Flooring
CarpetLaminate
Heating
Central
Interior
Ceiling Fan(s)Storage
Window Features
Blinds
Dining Room
Description - Combo
Kitchen
Description - Eat-in Kitchen,Breakfast Bar,Kitchen Island
Master Bedroom
Level - Main
Save
Ask
Tour
Hide
Exterior Features
Construction Details
Wood Siding
Fencing
Privacy
Other Structures
Outbuilding
Patio And Porch
CoveredPorchPatioScreened
Pool Features
None
Windows/Doors
Blinds
Community Features
Financing Terms Available
ConventionalFHAVA LoanUSDA Loan
MLS Area
Perry & South Houston Co.
Schools
School District
Unknown
Elementary School
Langston
Middle School
Mossy Creek
High School
Perry
Listing courtesy of Brandi H Faircloth of ROBINS REALTY GROUP LLC

IDX information is provided exclusively for consumers' personal, non-commercial use and may not be used for any purpose other than to identify prospective properties consumers may be interested in purchasing. Source: Central Georgia MLS
IDX information is provided exclusively for consumers' personal, non-commercial use and may not be used for any purpose other than to identify prospective properties consumers may be interested in purchasing. Source: Central Georgia MLS
Neighborhood & Commute
Source: Walkscore
Save
Ask
Tour
Hide