
502 Arrie DriveByron, GA 31008

Mortgage Calculator
Monthly Payment (Est.)
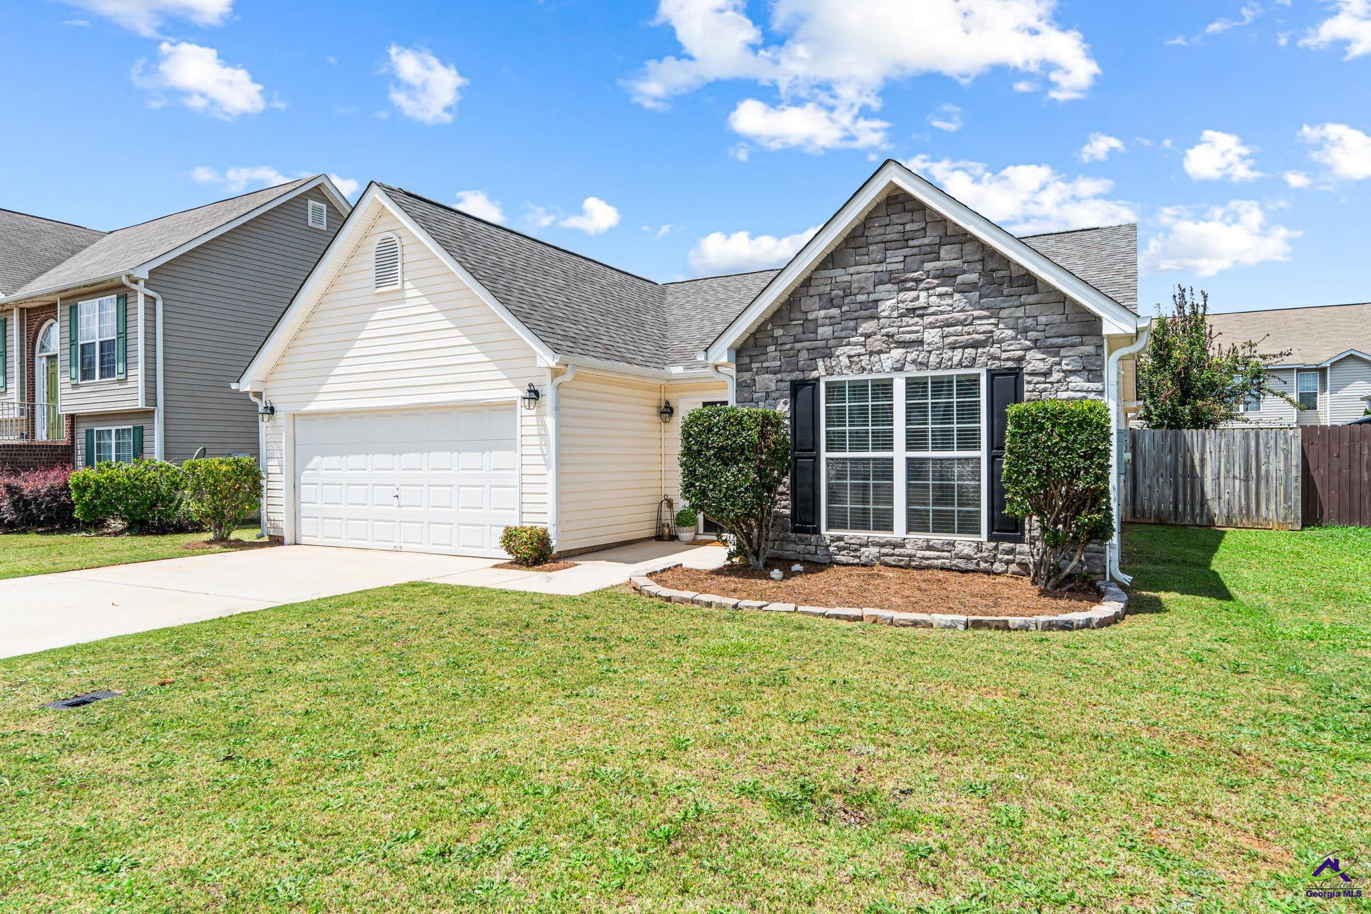
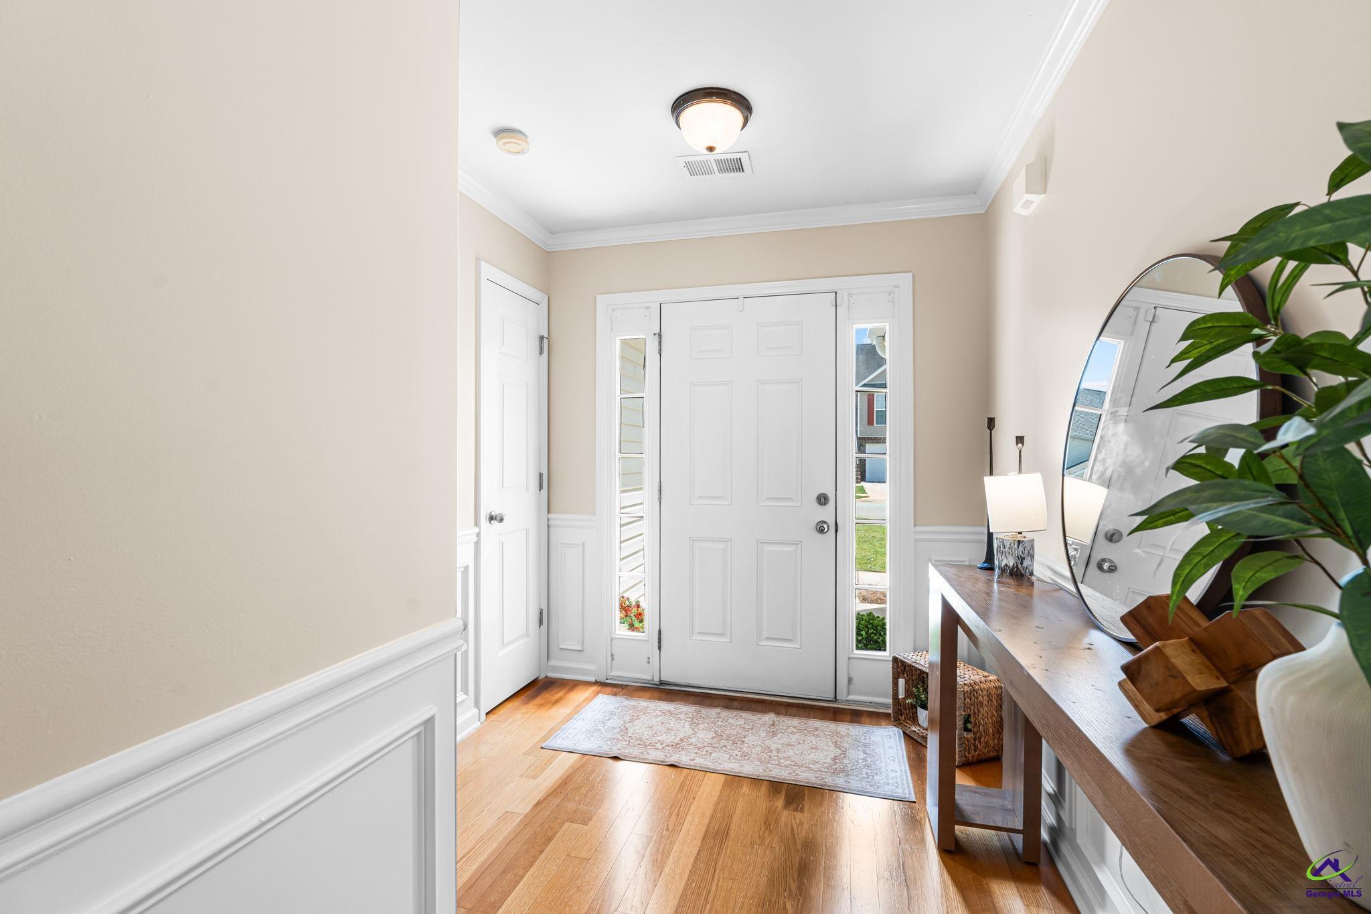
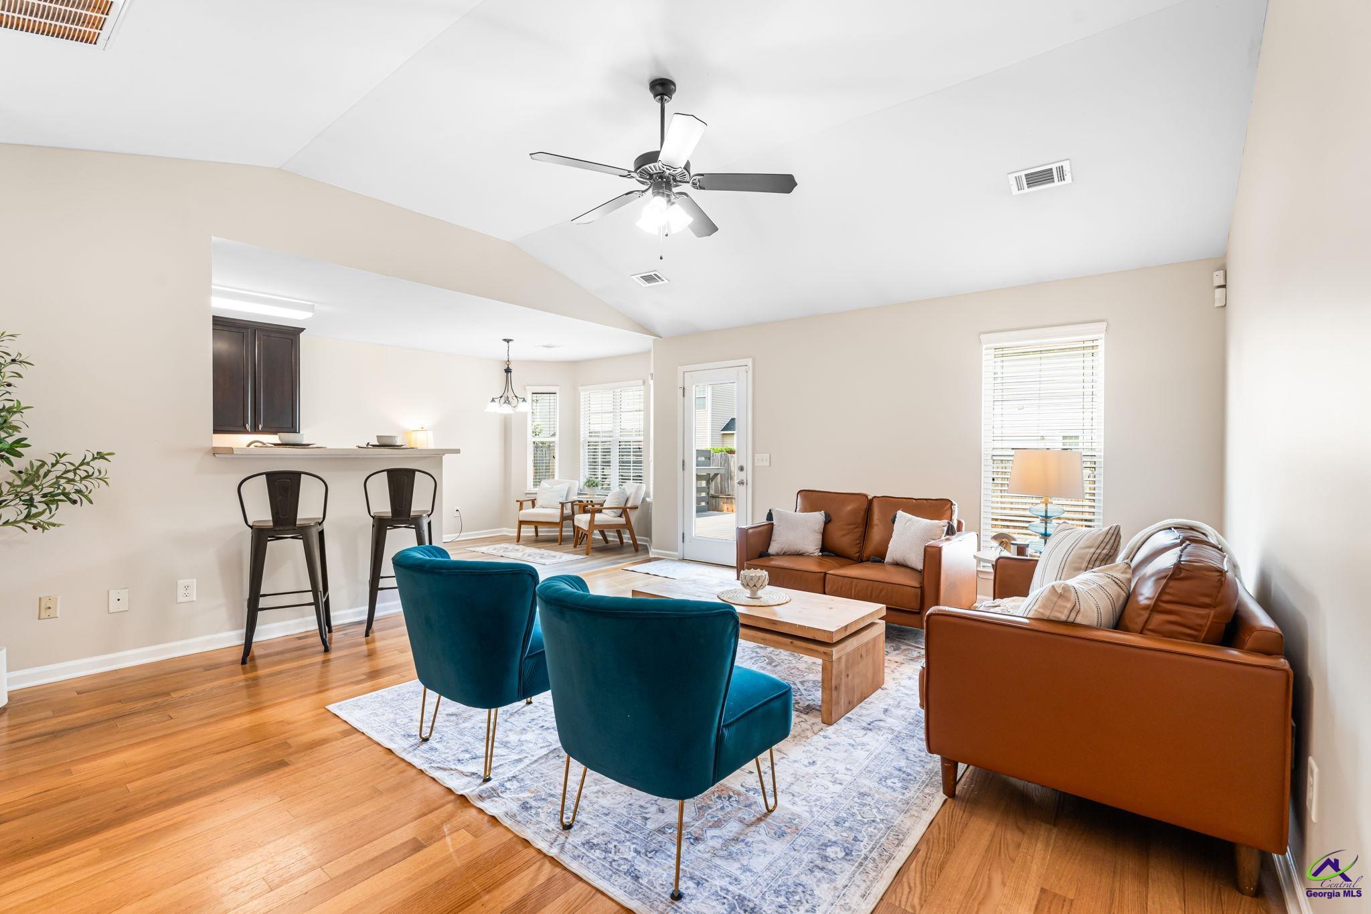
$1,095Welcome to 502 Arrie Drive, conveniently located with a Byron address and zoned for the highly desirable Houston County School District. A charming and beautifully refreshed 3 bedroom, 2 bath home offering a functional split floorplan, stylish updates, and comfortable living spaces throughout. This move-in ready home has been thoughtfully updated with a BRAND NEW ROOF (just 1 month old), fresh interior paint throughout the entire home, NEW luxury vinyl plank flooring in the bathrooms and kitchen/dining area, and plush NEW carpet in all bedrooms, creating a bright, clean, and inviting feel from the moment you step inside. The HVAC system was also recently serviced in April 2026 for added peace of mind. Step outside and enjoy the spacious back deck with built-in bench seating, perfect for morning coffee, weekend gatherings, or relaxing evenings overlooking the privacy-fenced backyard. This home offers the perfect blend of small-town charm and everyday convenience with quick access to I-75 and just minutes from Robins Air Force Base. Whether you’re a first-time buyer, downsizing, or simply looking for a move-in ready home in a fantastic location, 502 Arrie Drive is ready to welcome you home!
| 4 days ago | Listing updated with changes from the MLS® | |
| 5 days ago | Status changed to Active | |
| 5 days ago | Price changed to $239,900 | |
| 2 weeks ago | Listing first seen on site |

IDX information is provided exclusively for consumers' personal, non-commercial use and may not be used for any purpose other than to identify prospective properties consumers may be interested in purchasing. Source: Central Georgia MLS