100 Ashlund Drive, Centerville, GA, 31028

You are here:
Save
Ask
Tour
Hide
Share
$209,000
1 Day On Site

100 Ashlund Drive
Centerville, GA 31028

For Sale|Single Family Residence|Active
3
Beds
2
Total Baths
2
Full Baths
1,221
SqFt
$171
/SqFt
1987
Built
Subdivision:
Ashlund Ridge
County:
Houston County
Listing courtesy of Claire Shoener of ONEDOOR, INC.
100 Ashlund Drive100 Ashlund Drive100 Ashlund Drive100 Ashlund Drive
Save
Ask
Tour
Hide
Share

Mortgage Calculator

Monthly Payment (Est.)

$954
Calculator powered by Showcase IDX, a Constellation1 Company. Copyright ©2026 Information is deemed reliable but not guaranteed.

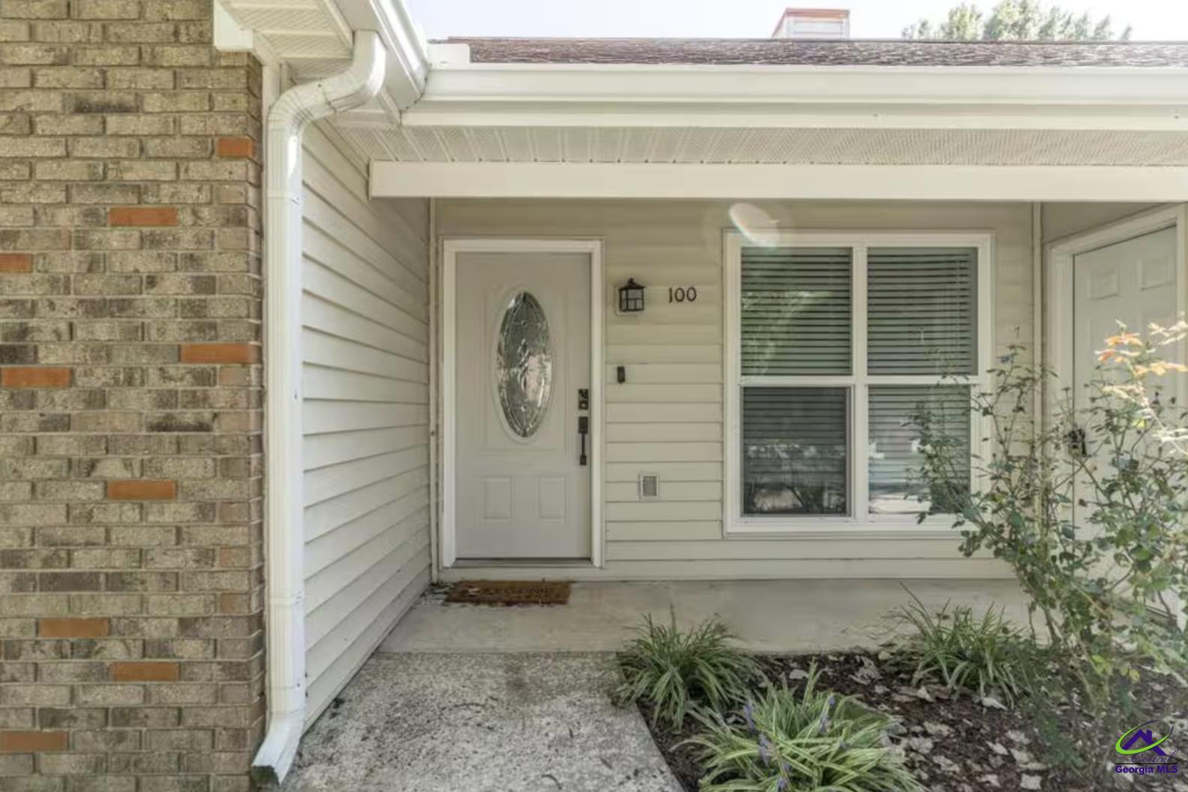
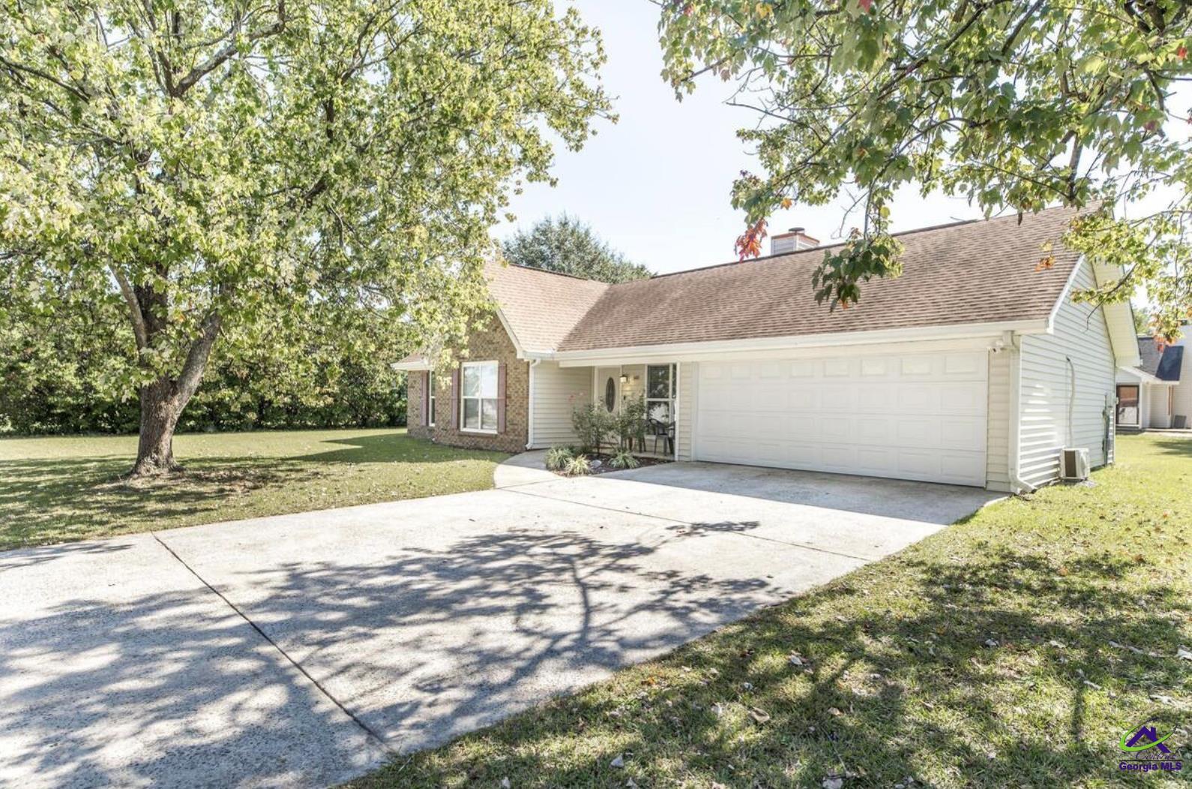
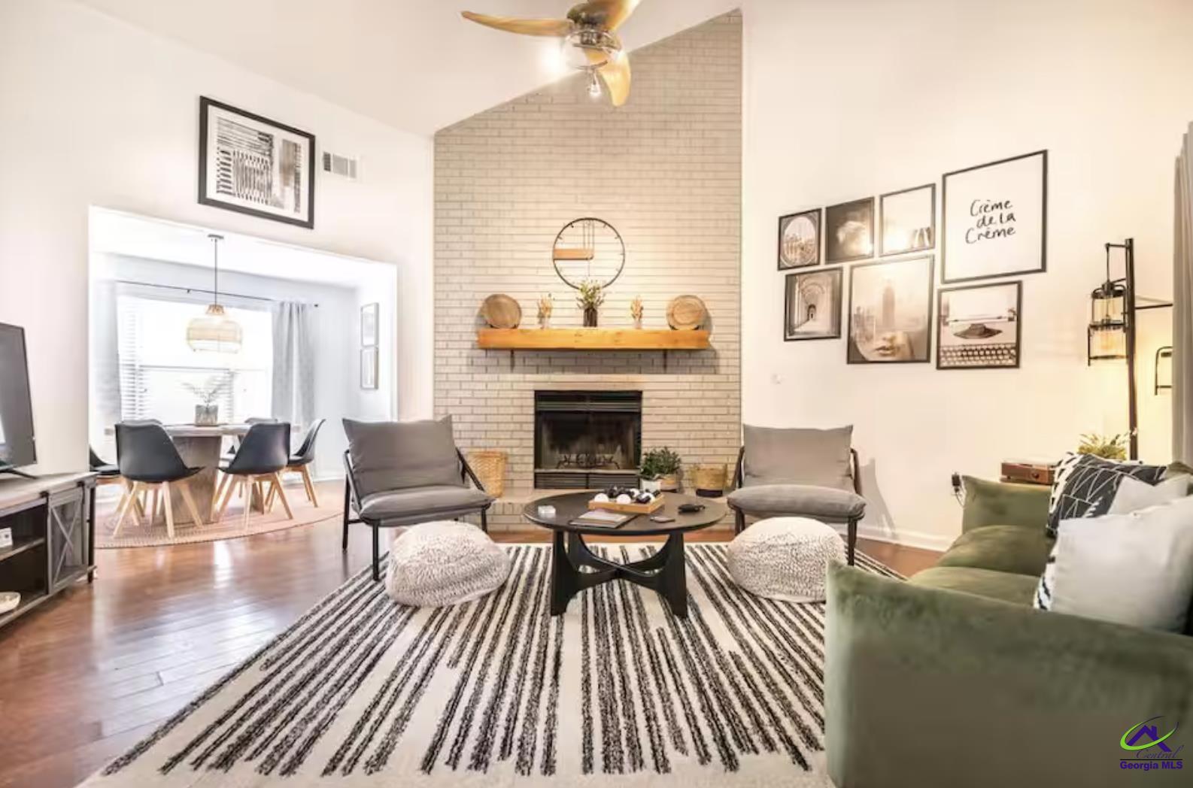
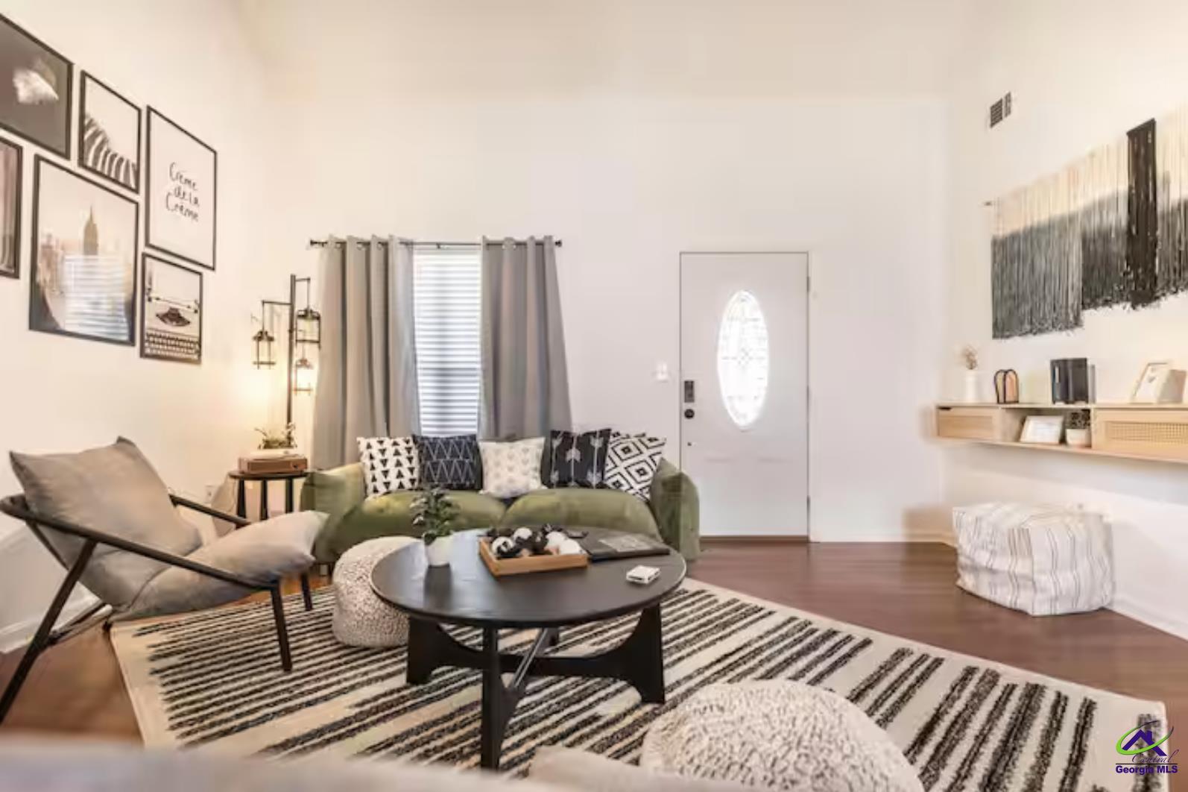
Move-in ready and packed with flexible living space, this beautifully staged home in the heart of Centerville offers incredible value! Featuring 3 bedrooms plus a spacious bonus room, this home can easily accommodate a 4th bedroom, home office, gym, playroom, or guest suite. The converted garage provides additional heated and cooled living space, creating even more room for your family's needs. Major updates include a brand-new HVAC system and a newer roof, giving buyers peace of mind for years to come. The bonus room features its own dedicated air conditioning for added comfort and versatility. Step outside to enjoy the patio area and a section of vinyl privacy fencing, offering a great space for relaxing, entertaining, or enjoying your morning coffee. All kitchen appliances remain with the home, making this a truly move-in-ready opportunity. Conveniently located just minutes from Robins Air Force Base, shopping, dining, and highly rated Houston County schools. Priced to sell—schedule your private showing today before this one is gone!

Save
Ask
Tour
Hide
Share
Listing Snapshot
Price 
$209,000
Days On Site 
1 Day
Bedrooms 
3
Inside Area (SqFt) 
1,221 sqft
Total Baths 
2
Full Baths 
2
Partial Baths 
N/A
Lot Size 
0.39 Acres
Year Built 
1987
MLS® Number 
263200
Status 
Active
Property Tax 
N/A
HOA/Condo/Coop Fees 
N/A
Sq Ft Source 
Public Records
Friends & Family
Recent Activity
yesterdayListing updated with changes from the MLS®
yesterdayListing first seen on site
General Features
Acres 
0.39
Attached Garage 
Yes
Foundation 
Slab
Garage 
Yes
Garage Spaces 
2
Levels 
One
Parking 
GarageAttached
Parking Spaces 
2
Property Sub Type 
Single Family Residence
Sewer 
Public Sewer
SqFt Above 
1221
Water Source 
Public
Interior Features
Appliances 
Electric RangeFree-Standing RangeDishwasher
Cooling 
Central Air
Fireplace 
Yes
Fireplaces 
1
Flooring 
Vinyl
Heating 
Central
Dining Room 
Description - Combo
Kitchen 
Description - Eat-in Kitchen
Master Bedroom 
Level - Main
Save
Ask
Tour
Hide
Share
Exterior Features
Construction Details 
Brick
Pool Features 
None
Community Features
Financing Terms Available 
ConventionalFHAVA LoanUSDA Loan
MLS Area 
All Watson Blvd. North
Schools
School District
Unknown
Elementary School
Centerville
Middle School
Thomson
High School
Northside
Listing courtesy of Claire Shoener of ONEDOOR, INC.


IDX information is provided exclusively for consumers' personal, non-commercial use and may not be used for any purpose other than to identify prospective properties consumers may be interested in purchasing. Source: Central Georgia MLS

Neighborhood & Commute
Source: Walkscore
Save
Ask
Tour
Hide
Share