108 Jewel Court, Warner Robins, GA, 31088

You are here:
Save
Ask
Tour
Hide
Share
$364,900
3 Days On Site

108 Jewel Court
Warner Robins, GA 31088

For Sale|Single Family Residence|Active
4
Beds
3
Total Baths
3
Full Baths
2,402
SqFt
$152
/SqFt
2004
Built
Subdivision:
The Plantation @ Tara Estates
County:
Houston County
Listing courtesy of Samantha Joyner of COLLINS REAL ESTATE
108 Jewel Court108 Jewel Court108 Jewel Court108 Jewel Court
Save
Ask
Tour
Hide
Share

Mortgage Calculator

Monthly Payment (Est.)

$1,665
Calculator powered by Showcase IDX, a Constellation1 Company. Copyright ©2026 Information is deemed reliable but not guaranteed.

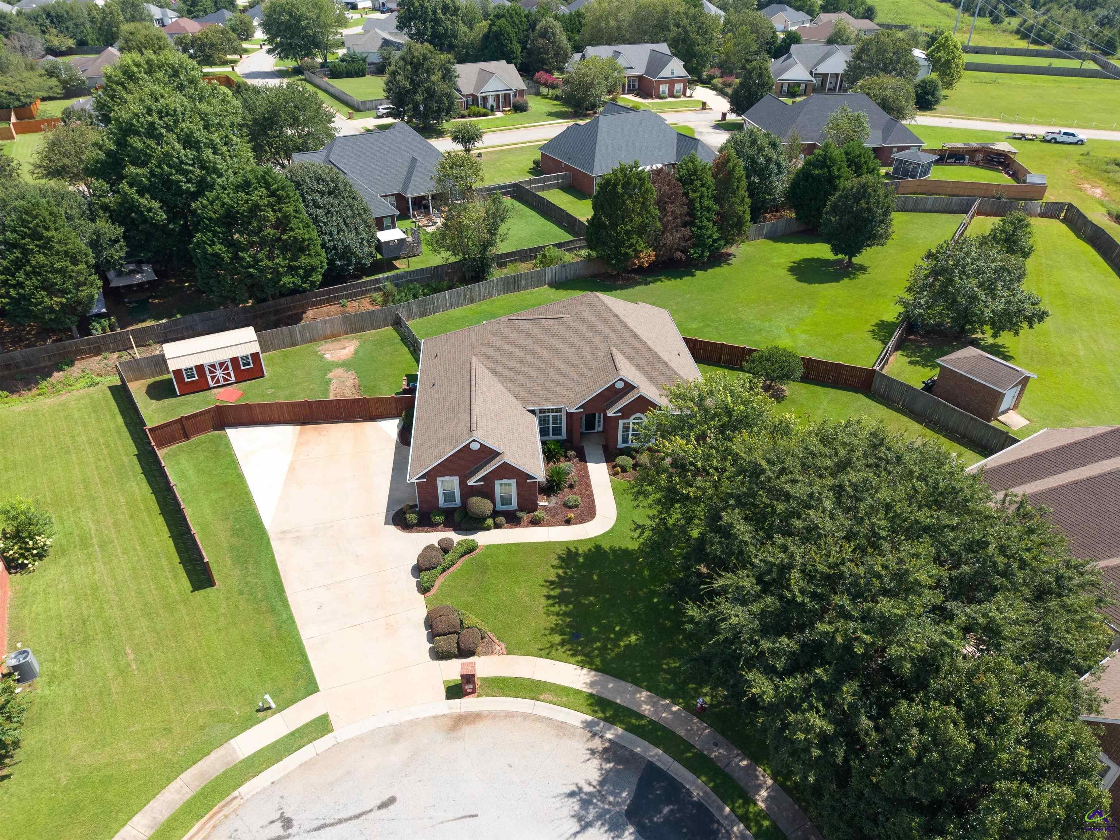
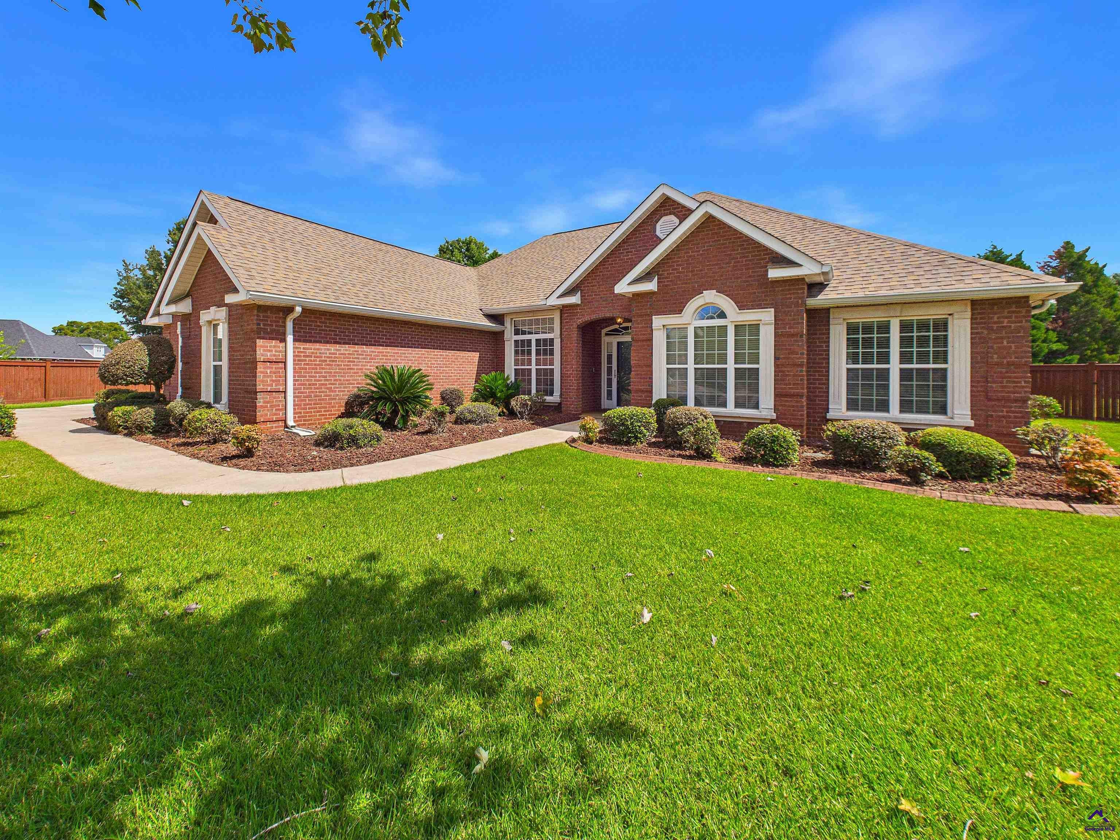
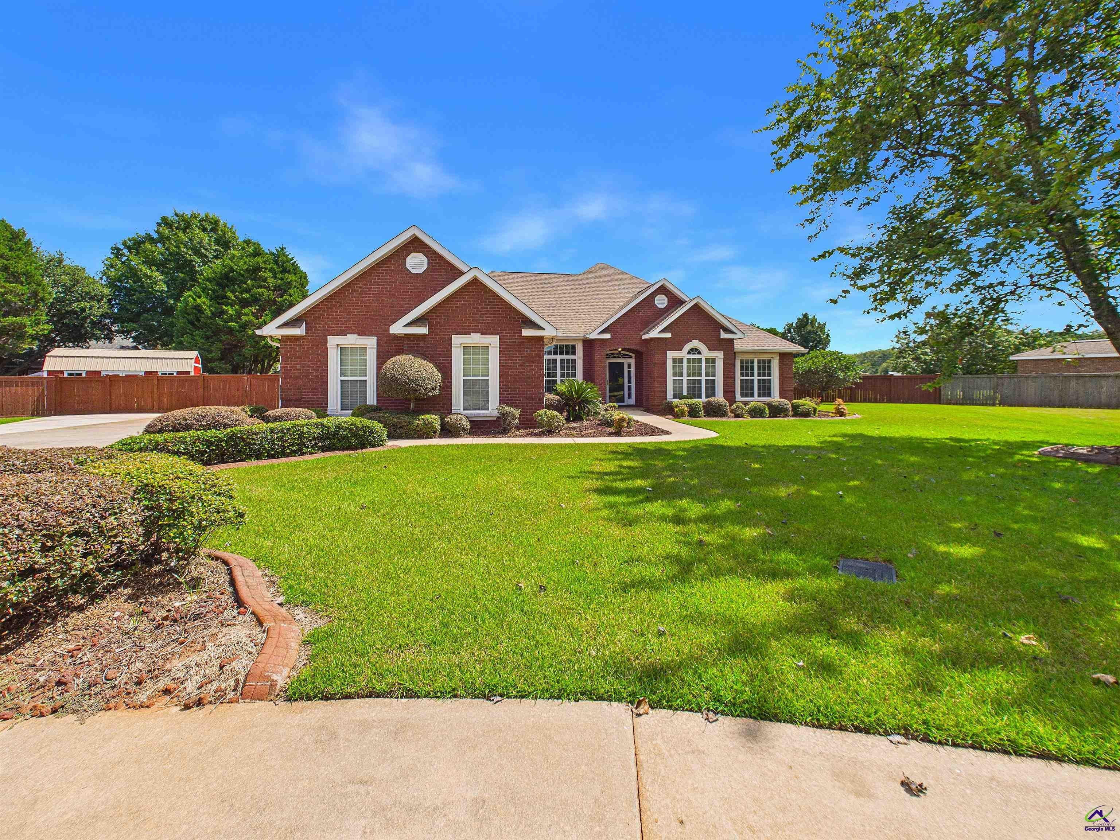
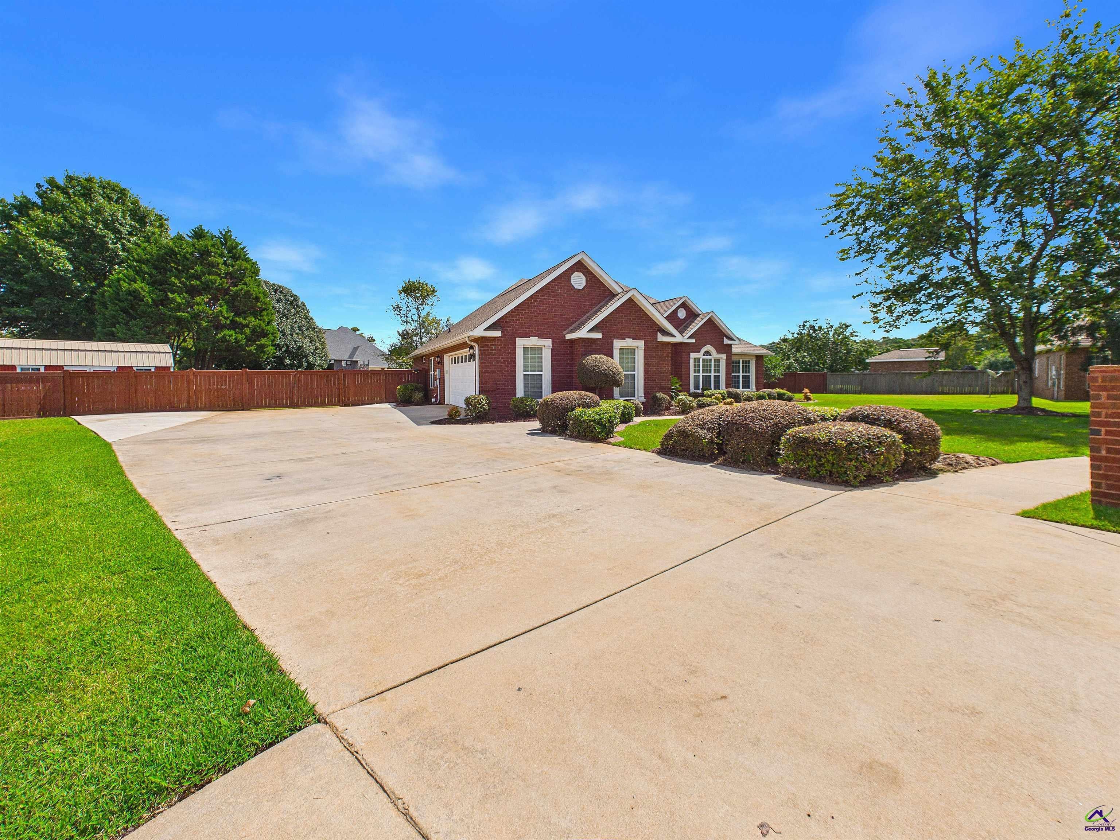
OPEN HOUSE SAT 11–2! Welcome to your dream home in Tara Estates close to amenities! This beautifully upgraded 4-bedroom, 3-full-bath home is perfectly situated at the end of a cul-de-sac on a spacious .73-acre lot, offering privacy, peace, and plenty of room to enjoy. Inside, you’ll find an inviting layout with an office/study, beautiful LVP, hardwood, tile flooring, solid-surface countertops, and many thoughtful upgrades throughout the home. The spacious living areas provide the perfect setting for everyday living and entertaining, while the glass-enclosed back porch creates a wonderful space to relax and enjoy the peaceful backyard. Step outside to the privacy-fenced lot and enjoy the extra space, privacy, and possibilities this property offers. With no HOA, a private lot, and thoughtful upgrade this home offers the space, comfort, and lifestyle you’ve been looking for. Don’t miss your opportunity to make this exceptional property your new home!

Save
Ask
Tour
Hide
Share
Listing Snapshot
Price 
$364,900
Days On Site 
3 Days
Bedrooms 
4
Inside Area (SqFt) 
2,402 sqft
Total Baths 
3
Full Baths 
3
Partial Baths 
N/A
Lot Size 
0.73 Acres
Year Built 
2004
MLS® Number 
265384
Status 
Active
Property Tax 
N/A
HOA/Condo/Coop Fees 
N/A
Sq Ft Source 
Public Records
Friends & Family
Recent Activity
2 days agoListing updated with changes from the MLS®
4 days agoListing first seen on site
General Features
Acres 
0.73
Foundation 
Slab
Garage 
Yes
Garage Spaces 
2
Levels 
One
Parking 
Garage Door Opener
Parking Spaces 
2
Property Sub Type 
Single Family Residence
Sewer 
Public Sewer
SqFt Above 
2402
Utilities 
Cable Connected
Water Source 
Public
Interior Features
Appliances 
Electric RangeDishwasherMicrowaveRefrigeratorRange
Cooling 
Central Air
Fireplace 
Yes
Fireplaces 
1
Heating 
Central
Interior 
Ceiling Fan(s)Storage
Spa 
Yes
Window Features 
Double Pane WindowsBlinds
Bedroom 2 
Dimensions - 10.9167x10.9167Area - 119
Bedroom 3 
Dimensions - 11.8333x10.9167Area - 129
Bedroom 4 
Dimensions - 9.9167x9.9167Area - 98
Dining Room 
Dimensions - 11.9167x9.9167Area - 118Description - Separate
Kitchen 
Dimensions - 12.5833x11.8333Area - 148
Living Room 
Dimensions - 15.9167x16.9167Area - 269
Master Bedroom 
Dimensions - 14.3333x15.8333Level - MainArea - 226
Save
Ask
Tour
Hide
Share
Exterior Features
Construction Details 
Brick
Fencing 
Privacy
Patio And Porch 
Covered
Pool Features 
None
Spa 
Yes
Spa Features 
Bath
Windows/Doors 
Double Pane WindowsBlinds
Community Features
Financing Terms Available 
ConventionalFHAVA Loan
MLS Area 
Watson Blvd. South to 96
Schools
School District
Unknown
Elementary School
David Dupree
Middle School
Feagin Mill
High School
Houston Co.
Listing courtesy of Samantha Joyner of COLLINS REAL ESTATE


IDX information is provided exclusively for consumers' personal, non-commercial use and may not be used for any purpose other than to identify prospective properties consumers may be interested in purchasing. Source: Central Georgia MLS

Neighborhood & Commute
Source: Walkscore
Save
Ask
Tour
Hide
Share