143 Hudson Way, Macon, GA, 31216

You are here:
Save
Ask
Tour
Hide
Share
$317,900
3 Days On Site

143 Hudson Way
Macon, GA 31216

For Sale|Single Family Residence|Active
3
Beds
2
Total Baths
2
Full Baths
2,326
SqFt
$137
/SqFt
1993
Built
Subdivision:
Hudson Estates
County:
Bibb County
Listing courtesy of Beverly Savage of CONNIE R. HAM MIDDLE GA. REALTY
143 Hudson Way143 Hudson Way143 Hudson Way143 Hudson Way
Save
Ask
Tour
Hide
Share

Mortgage Calculator

Monthly Payment (Est.)

$1,450
Calculator powered by Showcase IDX, a Constellation1 Company. Copyright ©2026 Information is deemed reliable but not guaranteed.

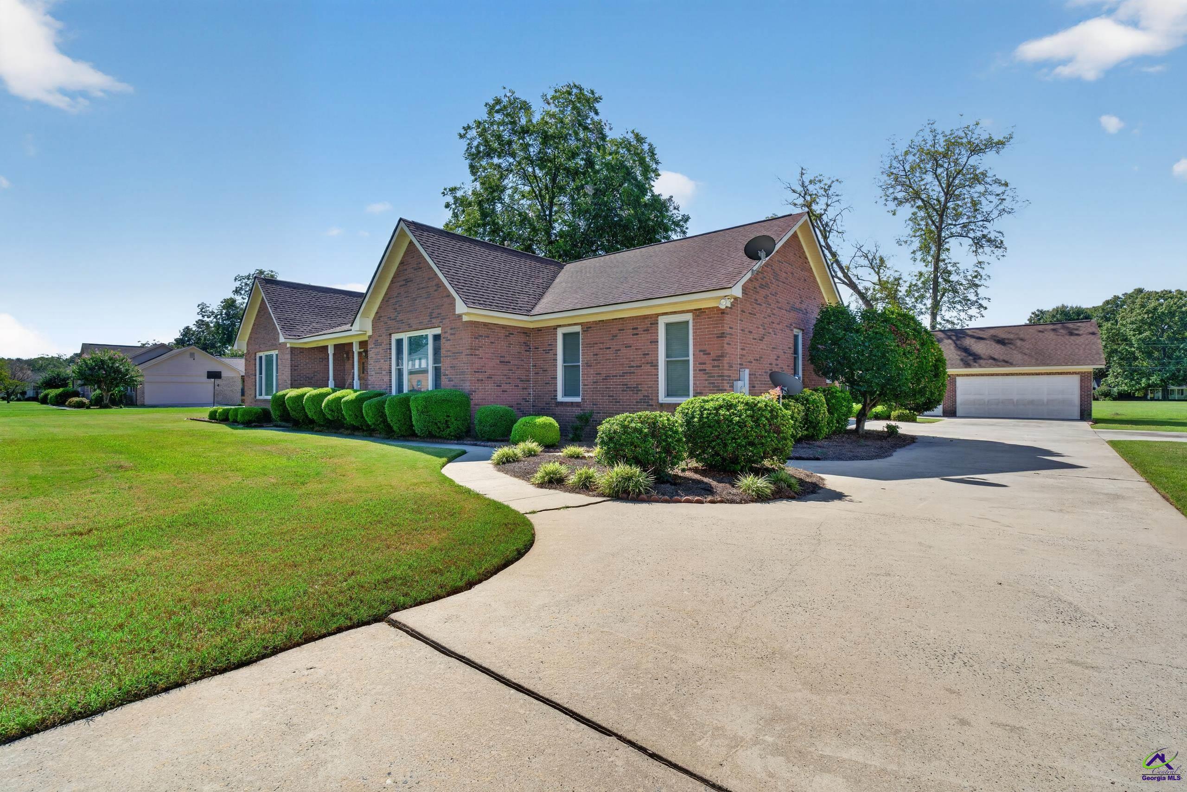
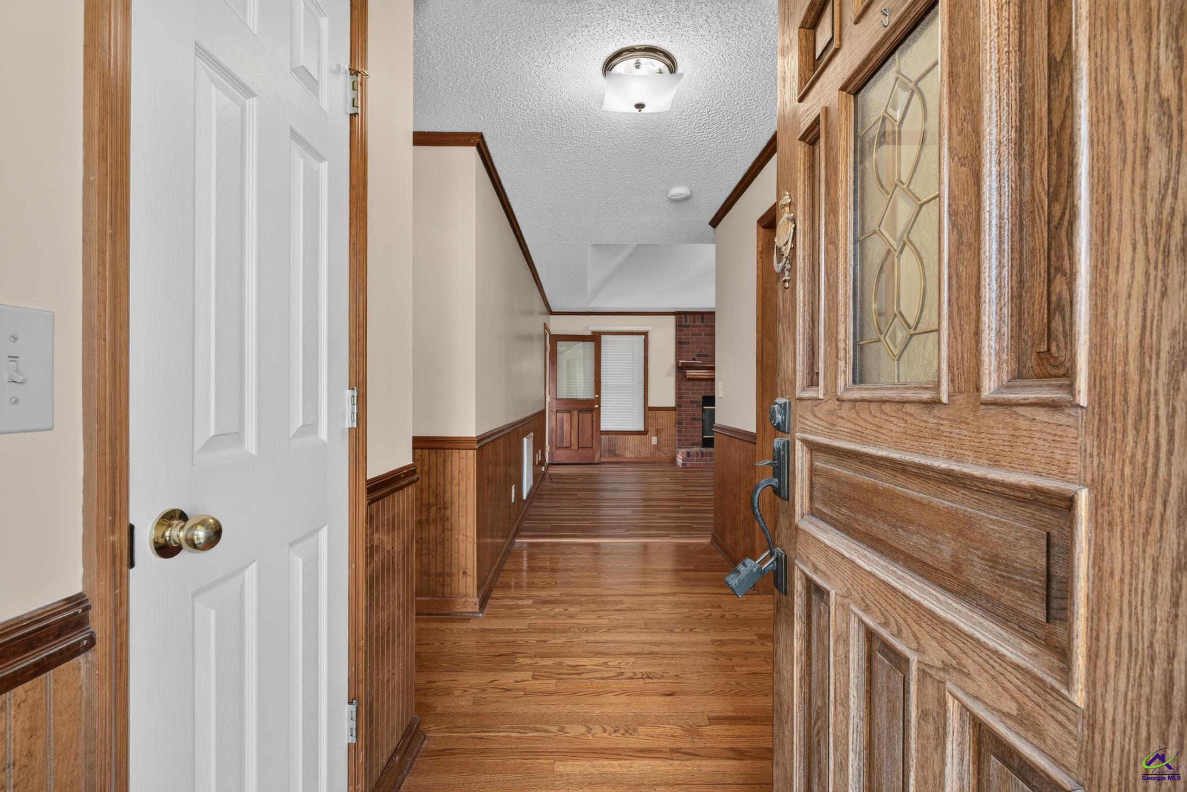
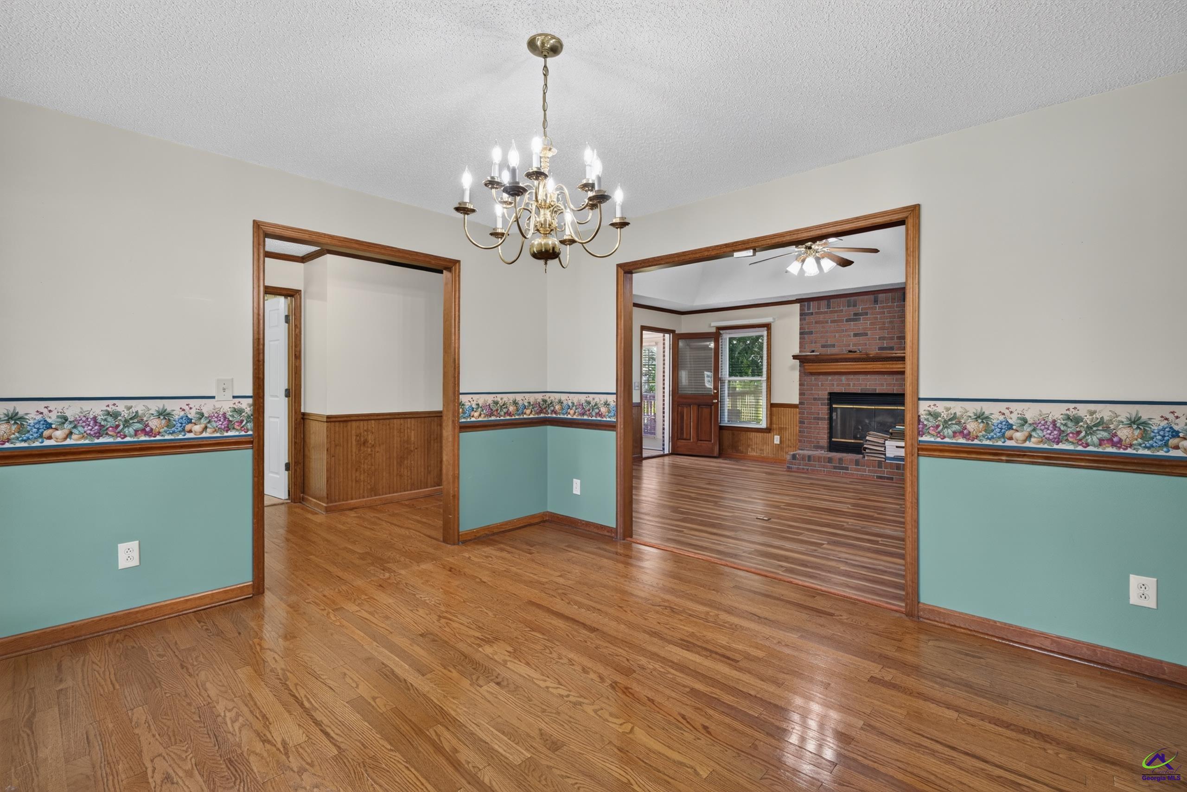
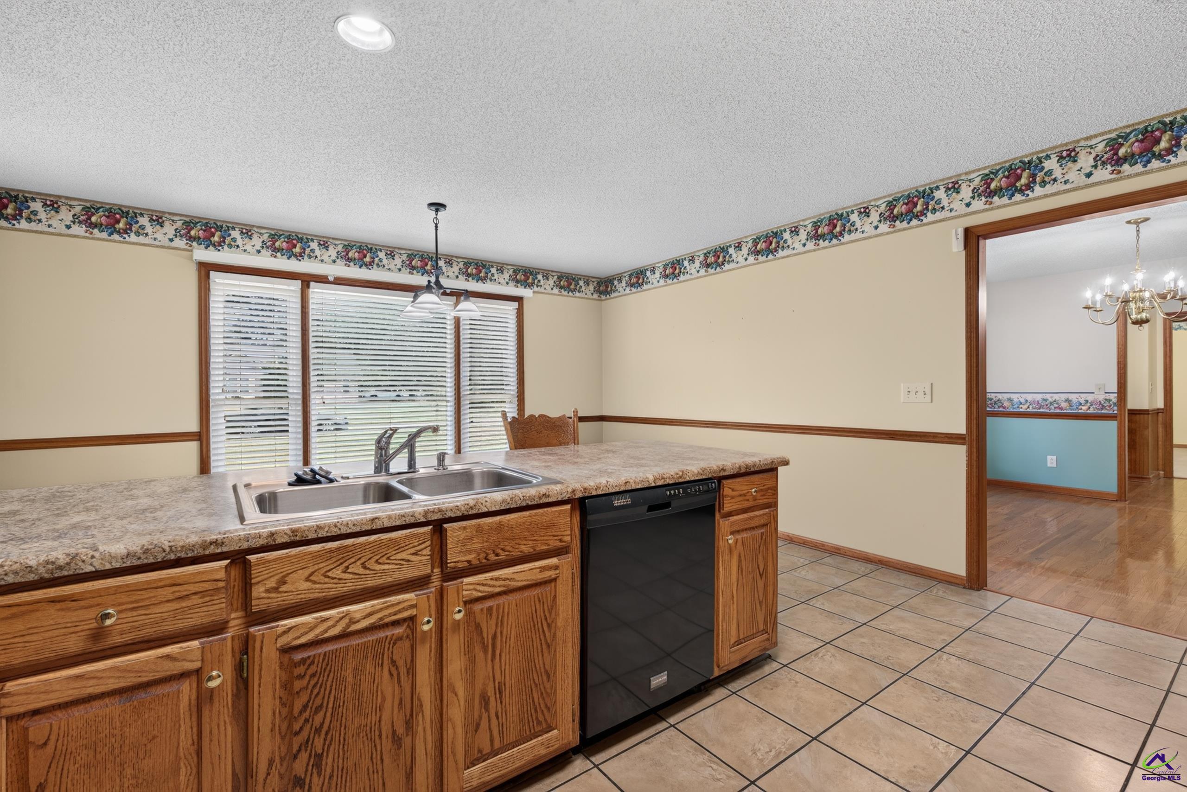
Welcome to this well-maintained all-brick home offering plenty of space, character, and opportunity to make it your own! Lovingly cared for by the same owners for more than 20 years, this home is ready for its next chapter. Inside, you’ll find a spacious kitchen with an eat-in breakfast area and bar, a large living room featuring a gas-log fireplace, and a separate dining room. The sunroom provides additional living space and opens to a rear deck overlooking the attractive yard. An additional detached garage offers great flexibility for extra vehicle storage, a workshop, hobbies, or other uses. The home is in good condition and can be enjoyed as it is, while also offering plenty of potential for future updates and personal touches. If you’ve been looking for a solid brick home with generous living space, outdoor areas, and extra garage space, this one is worth a look. Schedule your showing today!

Save
Ask
Tour
Hide
Share
Listing Snapshot
Price 
$317,900
Days On Site 
3 Days
Bedrooms 
3
Inside Area (SqFt) 
2,326 sqft
Total Baths 
2
Full Baths 
2
Partial Baths 
N/A
Lot Size 
0.82 Acres
Year Built 
1993
MLS® Number 
265388
Status 
Active
Property Tax 
N/A
HOA/Condo/Coop Fees 
N/A
Sq Ft Source 
Public Records
Friends & Family
Recent Activity
4 days agoListing updated with changes from the MLS®
4 days agoListing first seen on site
General Features
Acres 
0.82
Attached Garage 
Yes
Garage 
Yes
Garage Spaces 
2
Levels 
One
Parking 
Garage Door OpenerGarageAttachedDetached
Parking Spaces 
2
Property Sub Type 
Single Family Residence
Sewer 
Septic Tank
SqFt Above 
2326
Water Source 
Public
Interior Features
Appliances 
Electric RangeDisposalDishwasherRefrigerator
Basement 
Crawl Space
Cooling 
Central Air
Fireplace 
Yes
Fireplace Features 
Gas Log
Fireplaces 
1
Flooring 
CarpetHardwoodTileLaminateVinyl
Heating 
Central
Interior 
High Speed InternetStorage
Spa 
Yes
Window Features 
Double Pane Windows
Dining Room 
Description - Separate
Kitchen 
Description - Eat-in Kitchen,Breakfast Bar
Master Bedroom 
Level - Main
Save
Ask
Tour
Hide
Share
Exterior Features
Construction Details 
Brick
Other Structures 
Workshop
Patio And Porch 
DeckPorch
Pool Features 
None
Spa 
Yes
Spa Features 
Bath
Windows/Doors 
Double Pane Windows
Community Features
Financing Terms Available 
ConventionalFHAVA Loan
MLS Area 
Bibb County
Schools
School District
Unknown
Elementary School
Bibb-Porter
Middle School
Bibb-Rutland
High School
Rutland
Listing courtesy of Beverly Savage of CONNIE R. HAM MIDDLE GA. REALTY


IDX information is provided exclusively for consumers' personal, non-commercial use and may not be used for any purpose other than to identify prospective properties consumers may be interested in purchasing. Source: Central Georgia MLS

Neighborhood & Commute
Source: Walkscore
Save
Ask
Tour
Hide
Share