806 Huntwood Lane, Kathleen, GA, 31047

You are here:
Save
Ask
Tour
Hide
Share
$299,900
4 Days On Site

806 Huntwood Lane
Kathleen, GA 31047

For Sale|Single Family Residence|Active
3
Beds
2
Total Baths
2
Full Baths
1,850
SqFt
$162
/SqFt
2005
Built
Subdivision:
Pembroke
County:
Houston County
Listing courtesy of Bailey K Short of SOUTHERN CLASSIC REALTORS
806 Huntwood Lane806 Huntwood Lane806 Huntwood Lane806 Huntwood Lane
Save
Ask
Tour
Hide
Share

Mortgage Calculator

Monthly Payment (Est.)

$1,368
Calculator powered by Showcase IDX, a Constellation1 Company. Copyright ©2026 Information is deemed reliable but not guaranteed.

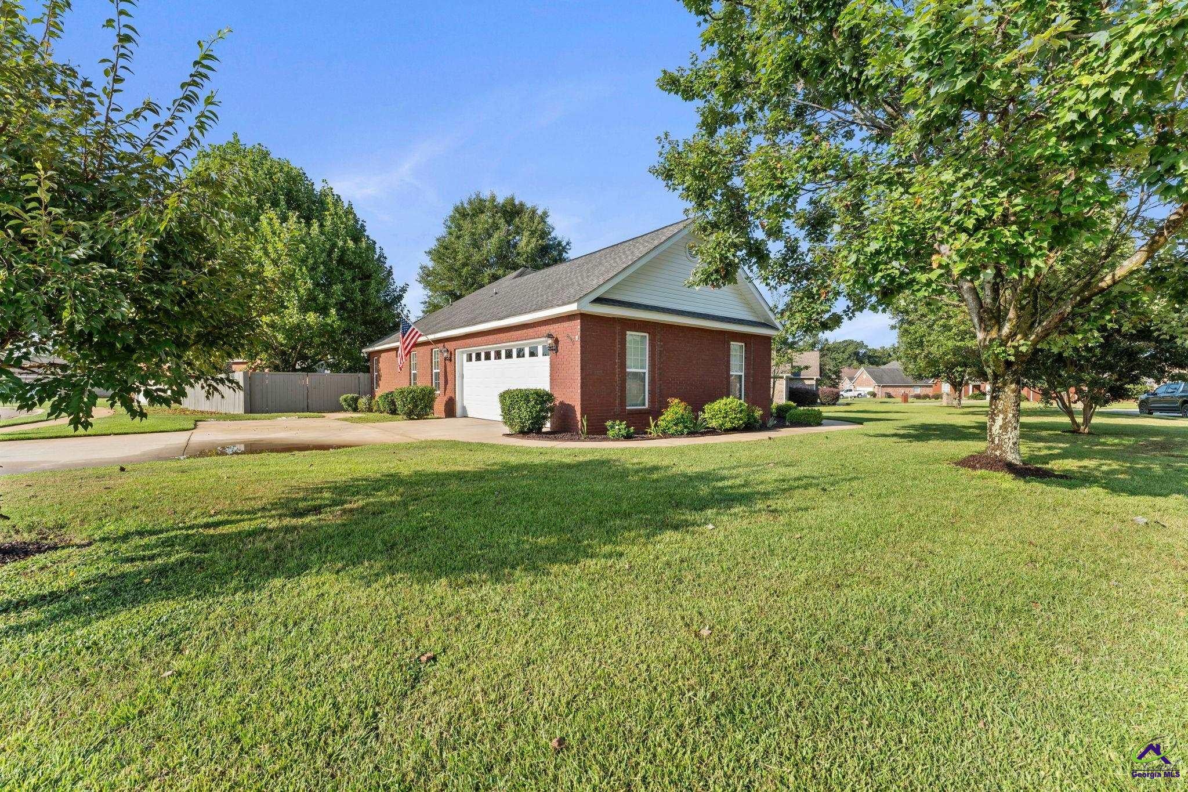
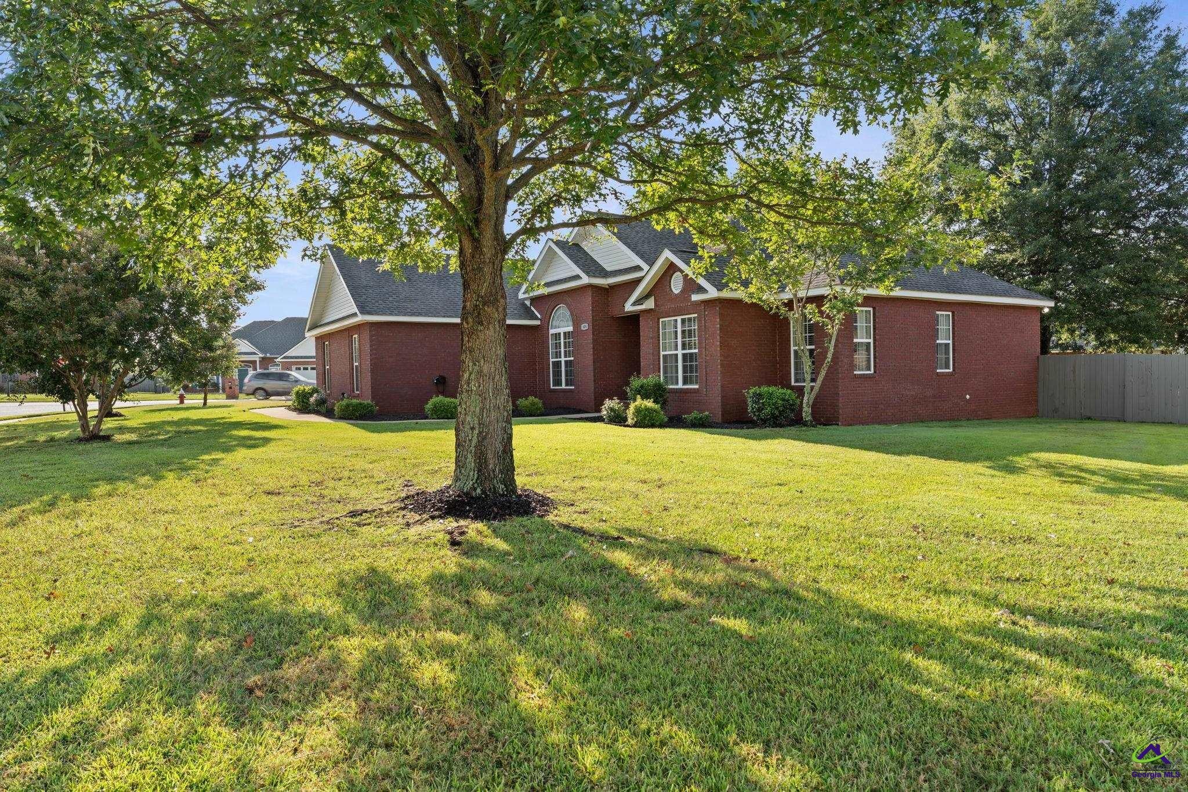
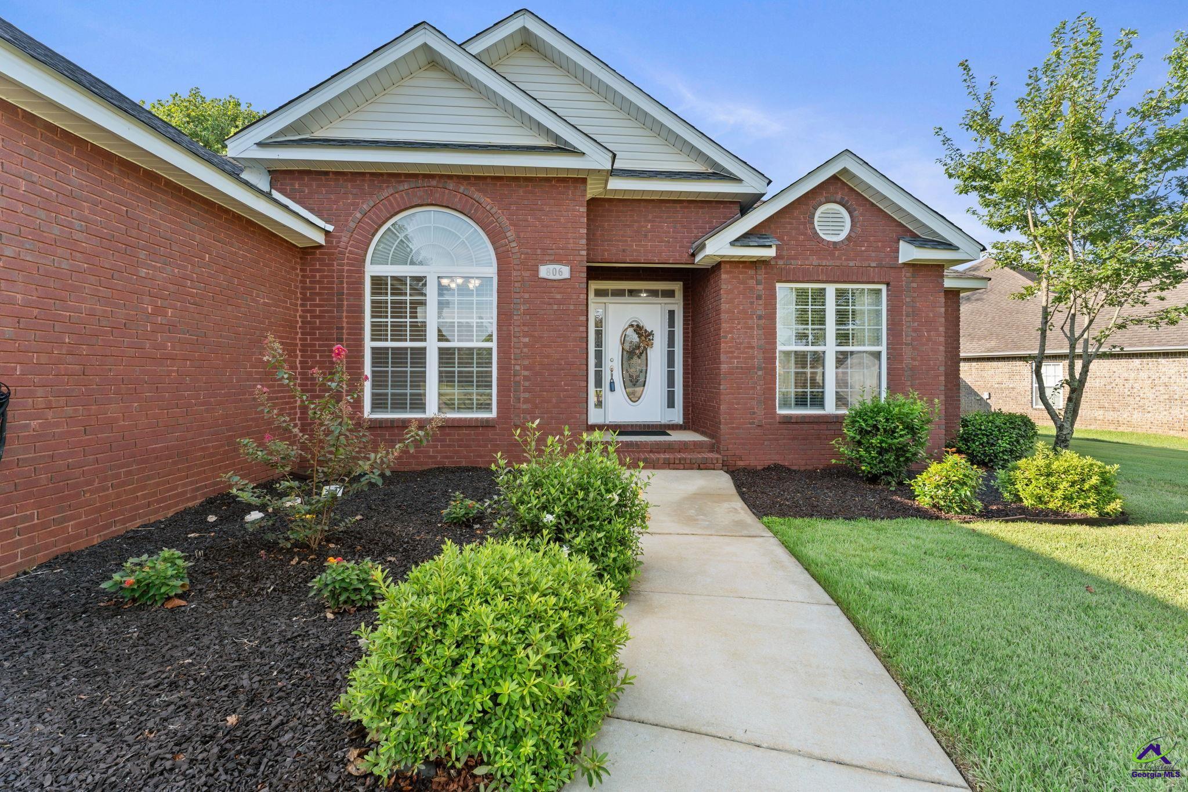
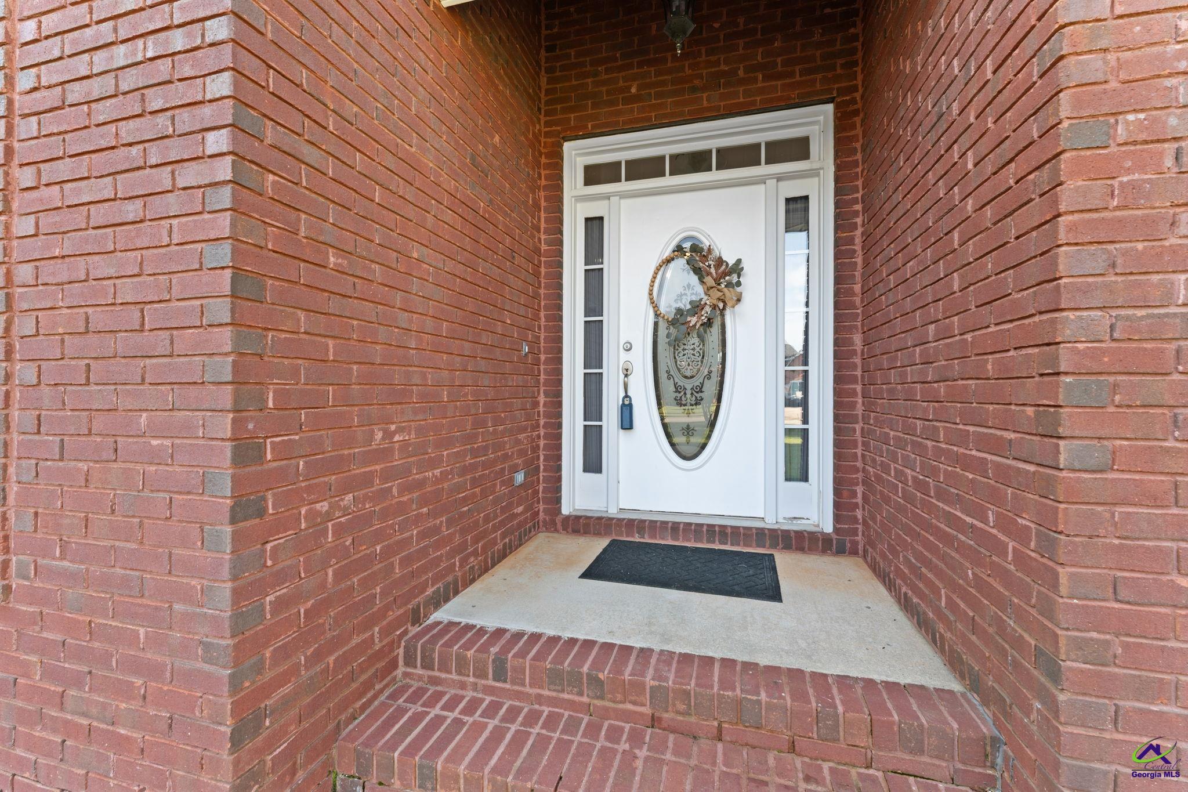
ONE OWNER. FOUR-SIDED BRICK. IMMACULATELY MAINTAINED. Lovingly cared for by the same family since it was built, this beautiful 3-bedroom, 2-bath home offers thoughtful upgrades, quality finishes, and true pride of ownership. Inside, you’ll find fresh paint throughout, hardwood floors in the living areas and bedrooms, tile in the wet areas, and no carpet. The living area is anchored by a cozy gas fireplace, creating a warm and inviting space to gather. The updated kitchen features beautifully painted cabinetry, granite countertops, and a brand-new dishwasher installed in September 2026, giving the space a fresh, timeless feel. The split-bedroom floor plan provides added privacy, with the primary suite tucked away from the secondary bedrooms. The primary suite also features its own sitting area, providing additional space for a reading nook, home office, or quiet place to unwind. When building the home, the original owners modified the plans to create larger secondary bedrooms, a more spacious shared bathroom, an additional storage closet, and expanded garage space—adding extra room and functionality throughout. Situated on a corner lot, the home features a two-car garage, additional parking space, and a fully fenced backyard with raised garden beds. A covered patio provides a comfortable spot to enjoy the backyard, entertain, or simply relax outdoors. Best of all, there’s no HOA. Zoned for David Perdue Elementary, Mossy Creek Middle, and Houston County High School, this exceptionally well-maintained home offers a combination of space, functionality, thoughtful updates, and outdoor living that set it apart.

Save
Ask
Tour
Hide
Share
Listing Snapshot
Price 
$299,900
Days On Site 
4 Days
Bedrooms 
3
Inside Area (SqFt) 
1,850 sqft
Total Baths 
2
Full Baths 
2
Partial Baths 
N/A
Lot Size 
0.34 Acres
Year Built 
2005
MLS® Number 
265397
Status 
Active
Property Tax 
N/A
HOA/Condo/Coop Fees 
N/A
Sq Ft Source 
Owner
Friends & Family
Recent Activity
5 days agoListing updated with changes from the MLS®
5 days agoListing first seen on site
General Features
Acres 
0.34
Attached Garage 
Yes
Foundation 
Slab
Garage 
Yes
Garage Spaces 
2
Levels 
One
Parking 
Garage Door OpenerGarageAttached
Parking Spaces 
2
Property Sub Type 
Single Family Residence
Sewer 
Public Sewer
SqFt Above 
1850
Utilities 
Cable Connected
Water Source 
Public
Interior Features
Appliances 
Electric RangeFree-Standing RangeOvenDishwasherMicrowaveRefrigeratorRange
Cooling 
Central Air
Fireplace 
Yes
Fireplace Features 
Gas Log
Fireplaces 
1
Flooring 
Hardwood
Heating 
Central
Interior 
Ceiling Fan(s)High Speed Internet
Spa 
Yes
Window Features 
Blinds
Dining Room 
Description - Separate
Kitchen 
Description - Eat-in Kitchen,Breakfast Bar,Pantry,Quartz Countertop
Master Bedroom 
Level - Main
Save
Ask
Tour
Hide
Share
Exterior Features
Construction Details 
Brick
Fencing 
Privacy
Patio And Porch 
CoveredPorchPatio
Pool Features 
None
Spa 
Yes
Spa Features 
Bath
Windows/Doors 
Blinds
Community Features
MLS Area 
96 to Mossy Creek
Financing Terms Available 
ConventionalFHAVA Loan
Schools
School District
Unknown
Elementary School
Perdue
Middle School
Mossy Creek
High School
Houston Co.
Listing courtesy of Bailey K Short of SOUTHERN CLASSIC REALTORS


IDX information is provided exclusively for consumers' personal, non-commercial use and may not be used for any purpose other than to identify prospective properties consumers may be interested in purchasing. Source: Central Georgia MLS

Neighborhood & Commute
Source: Walkscore
Save
Ask
Tour
Hide
Share