4978 Wellington Drive, Macon, GA, 31210

You are here:
Save
Ask
Tour
Hide
Share
$995,000
2 Days On Site

4978 Wellington Drive
Macon, GA 31210

For Sale|Single Family Residence|Active
4
Beds
4
Total Baths
4
Full Baths
4,307
SqFt
$231
/SqFt
1972
Built
Subdivision:
Devonwood
County:
Bibb County
Listing courtesy of Joanna Jones of SHERIDAN SOLOMON & ASSOCIATES
4978 Wellington Drive4978 Wellington Drive4978 Wellington Drive4978 Wellington Drive
Save
Ask
Tour
Hide
Share

Mortgage Calculator

Monthly Payment (Est.)

$4,540
Calculator powered by Showcase IDX, a Constellation1 Company. Copyright ©2026 Information is deemed reliable but not guaranteed.

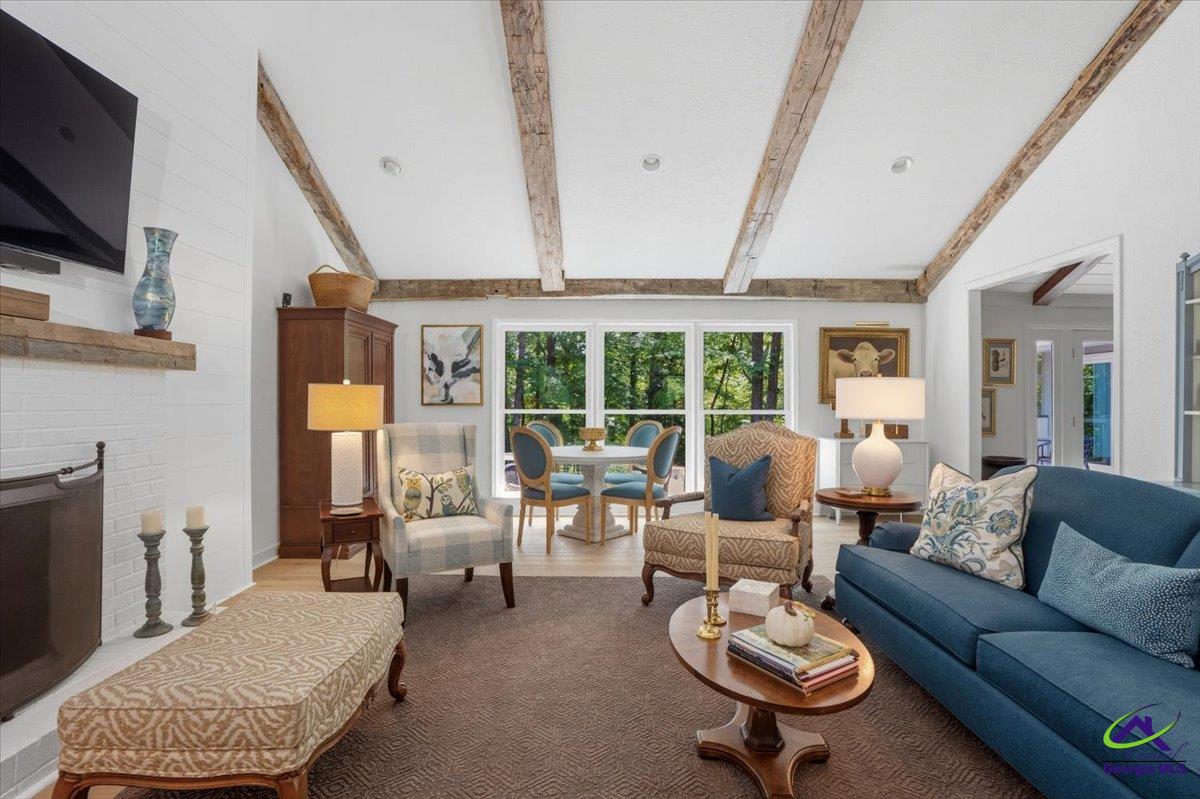
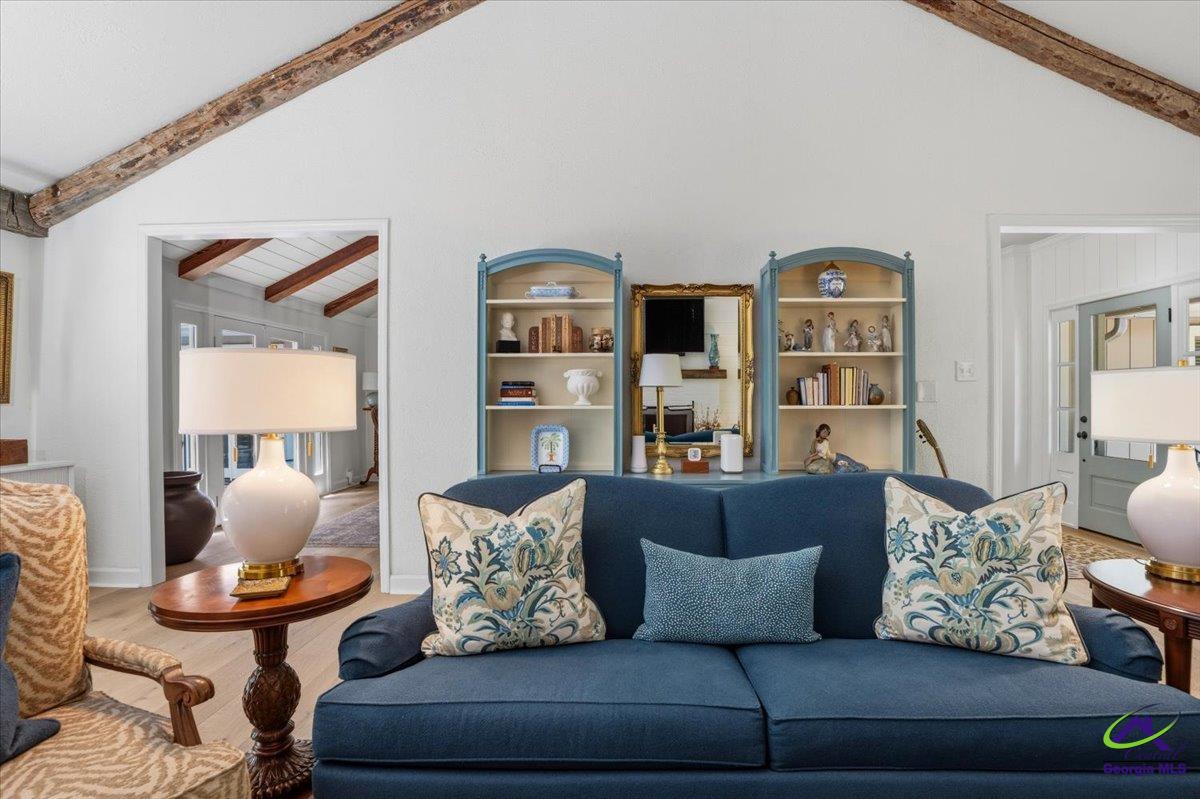
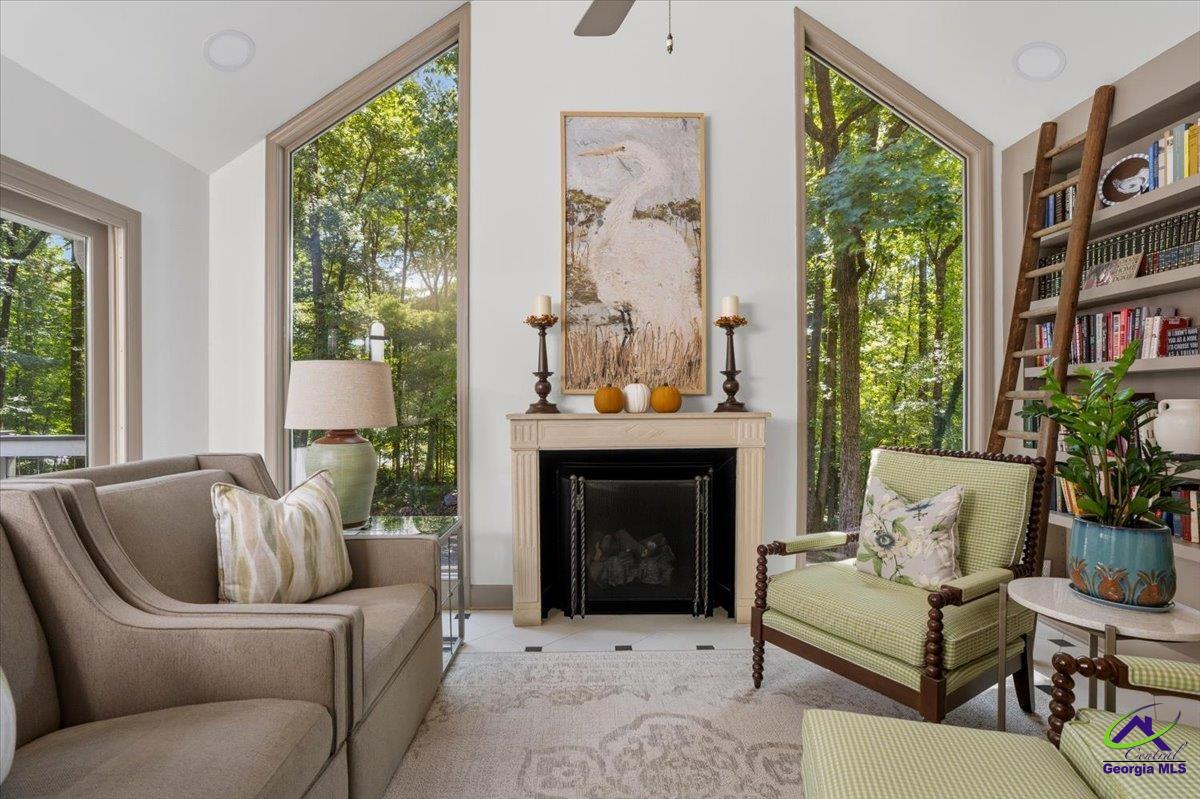
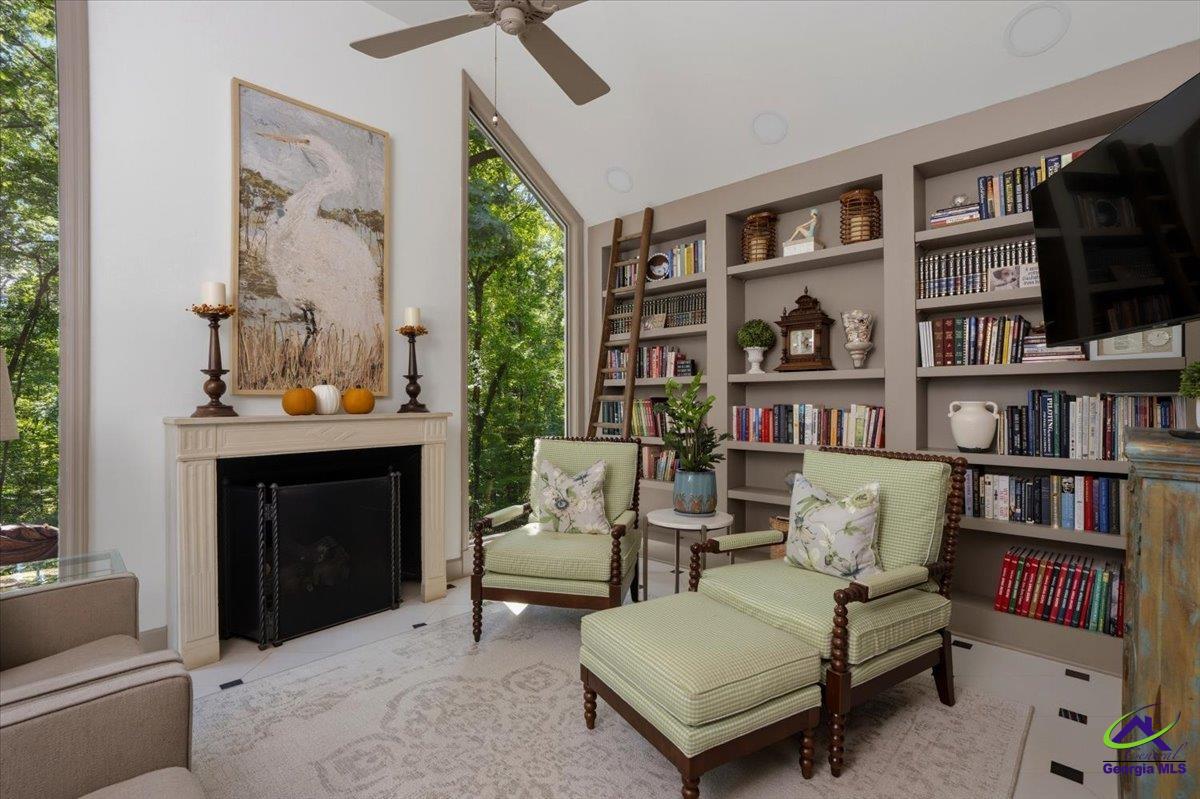
Unbelievable is the only way to describe this completely transformed North Macon home! When you say ''something old is new again,'' this is exactly what you mean. Every detail has created a home that feels brand new while offering the character, space, and location buyers are searching for. This stunning one-level home has all the bells and whistles, including beamed ceilings, gorgeous floors throughout, a gourmet kitchen, wet bar, spacious living and entertaining areas, a beaucoup of storage and a fabulous deck. The lower level provides even more room to enjoy as a game room, music room, guest space, including a full bath--perfect for entertaining, relaxing, or giving guests their own private retreat. And wait until you see the incredible 980-square-foot workshop/tool room and air-conditioned garage! Whether you're a car enthusiast, hobbyist, collector, or simply want exceptional additional space, this is a feature you rarely find. Best of all, the work has already been done! This is your opportunity to live in a sought-after neighborhood without taking on a renovation--just move in and start enjoying it. Fabulous is an understatement! This home offers beautiful details, incredible versatility, and spaces for everyone. Grab this one while you can--you will fall in love with 4978 Wellington Drive!

Save
Ask
Tour
Hide
Share
Listing Snapshot
Price 
$995,000
Days On Site 
2 Days
Bedrooms 
4
Inside Area (SqFt) 
4,307 sqft
Total Baths 
4
Full Baths 
4
Partial Baths 
N/A
Lot Size 
1.26 Acres
Year Built 
1972
MLS® Number 
265431
Status 
Active
Property Tax 
N/A
HOA/Condo/Coop Fees 
N/A
Sq Ft Source 
Public Records
Friends & Family
Recent Activity
3 days agoListing updated with changes from the MLS®
3 days agoListing first seen on site
General Features
Acres 
1.26
Garage 
Yes
Garage Spaces 
2
Levels 
One
Parking 
Garage
Parking Spaces 
2
Property Sub Type 
Single Family Residence
Security 
Security System
Sewer 
Public Sewer
SqFt Above 
3479
SqFt Below 
828
Water Source 
Public
Interior Features
Appliances 
DryerElectric RangeDisposalDishwasherMicrowaveRefrigerator
Basement 
Crawl SpaceFinishedDaylightWalk-Out Access
Cooling 
Central Air
Fireplace 
Yes
Fireplace Features 
Gas Log
Fireplaces 
2
Flooring 
CarpetTile
Heating 
CentralHeat Pump
Interior 
Ceiling Fan(s)Storage
Dining Room 
Description - Separate
Kitchen 
Description - Solid Surface Countertop
Master Bedroom 
Level - Main
Save
Ask
Tour
Hide
Share
Exterior Features
Construction Details 
Wood Siding
Patio And Porch 
Deck
Pool Features 
None
Community Features
MLS Area 
Bibb County
Schools
School District
Unknown
Elementary School
Bibb-Carter
Middle School
Bibb-Howard
High School
Bibb-Howard
Listing courtesy of Joanna Jones of SHERIDAN SOLOMON & ASSOCIATES


IDX information is provided exclusively for consumers' personal, non-commercial use and may not be used for any purpose other than to identify prospective properties consumers may be interested in purchasing. Source: Central Georgia MLS

Neighborhood & Commute
Source: Walkscore
Save
Ask
Tour
Hide
Share